Are Your Plans Built on Assumptions—or Precision?

Laser Scanning Scam to BIM Measured Building Surveys

In a world where one wrong dimension can cost thousands, here’s why scan-to-BIM modelling from Platinum 3D Consultants helps developers and architects build smarter from the start.

In property development, every millimetre counts. A missed dimension, a wrongly placed beam, or an outdated drawing can introduce costly delays and friction across teams. And yet, many projects still begin with assumptions rather than accurate data. That’s where scan-to-BIM modelling comes in—and why more developers, architects and facilities managers are turning to Platinum 3D Consultants for survey-grade precision.
Scan to BIM

Guesswork Doesn’t Belong on Site

The reality is, most buildings have incomplete or outdated documentation. Original plans may be decades old, or worse—missing entirely. Renovations over the years may not have been recorded, and physical changes can be subtle but significant. When designers rely on these unknowns, it increases the likelihood of errors downstream. Clashes between architectural and MEP elements, misaligned structural components, or misjudged floor-to-ceiling heights can lead to costly rework.

Scan-to-BIM flips that on its head. Instead of designing around assumptions, it lets project teams begin with a precise 3D understanding of the site—inside and out.

What Scan-to-BIM Actually Means

At Platinum 3D Consultants, our scan-to-BIM process starts with a laser scanning survey using industry-leading Leica and FARO equipment. These scanners collect millions of data points per second, capturing every visible surface and structural element with accuracy down to millimetres.

This point cloud data is then processed and aligned to a real-world coordinate system, creating a complete, geo-referenced digital representation of the existing building. From there, our in-house Revit modellers transform the data into a BIM-ready model to the agreed Level of Detail—often LOD3 for architectural and structural elements.

It’s not just geometry. Our models include parametric families, embedded metadata, MEP components (where specified), and consistent naming conventions to integrate easily with other design and project software.

Real Benefits from Day One

When you replace guesswork with precision, the benefits are immediate:

  • Early clash detection: Potential problems between systems can be resolved digitally before they cost time and money on site.
  • Better coordination: Teams from different disciplines work from the same digital reality—improving collaboration and reducing miscommunication.
  • Smarter design: Architects and engineers can design with confidence, knowing exactly what they’re working with.
  • Improved cost control: With accurate quantities and verified dimensions, tendering and procurement become more predictable.
  • Reduced site visits: With all data captured at the outset, further surveying is rarely needed.

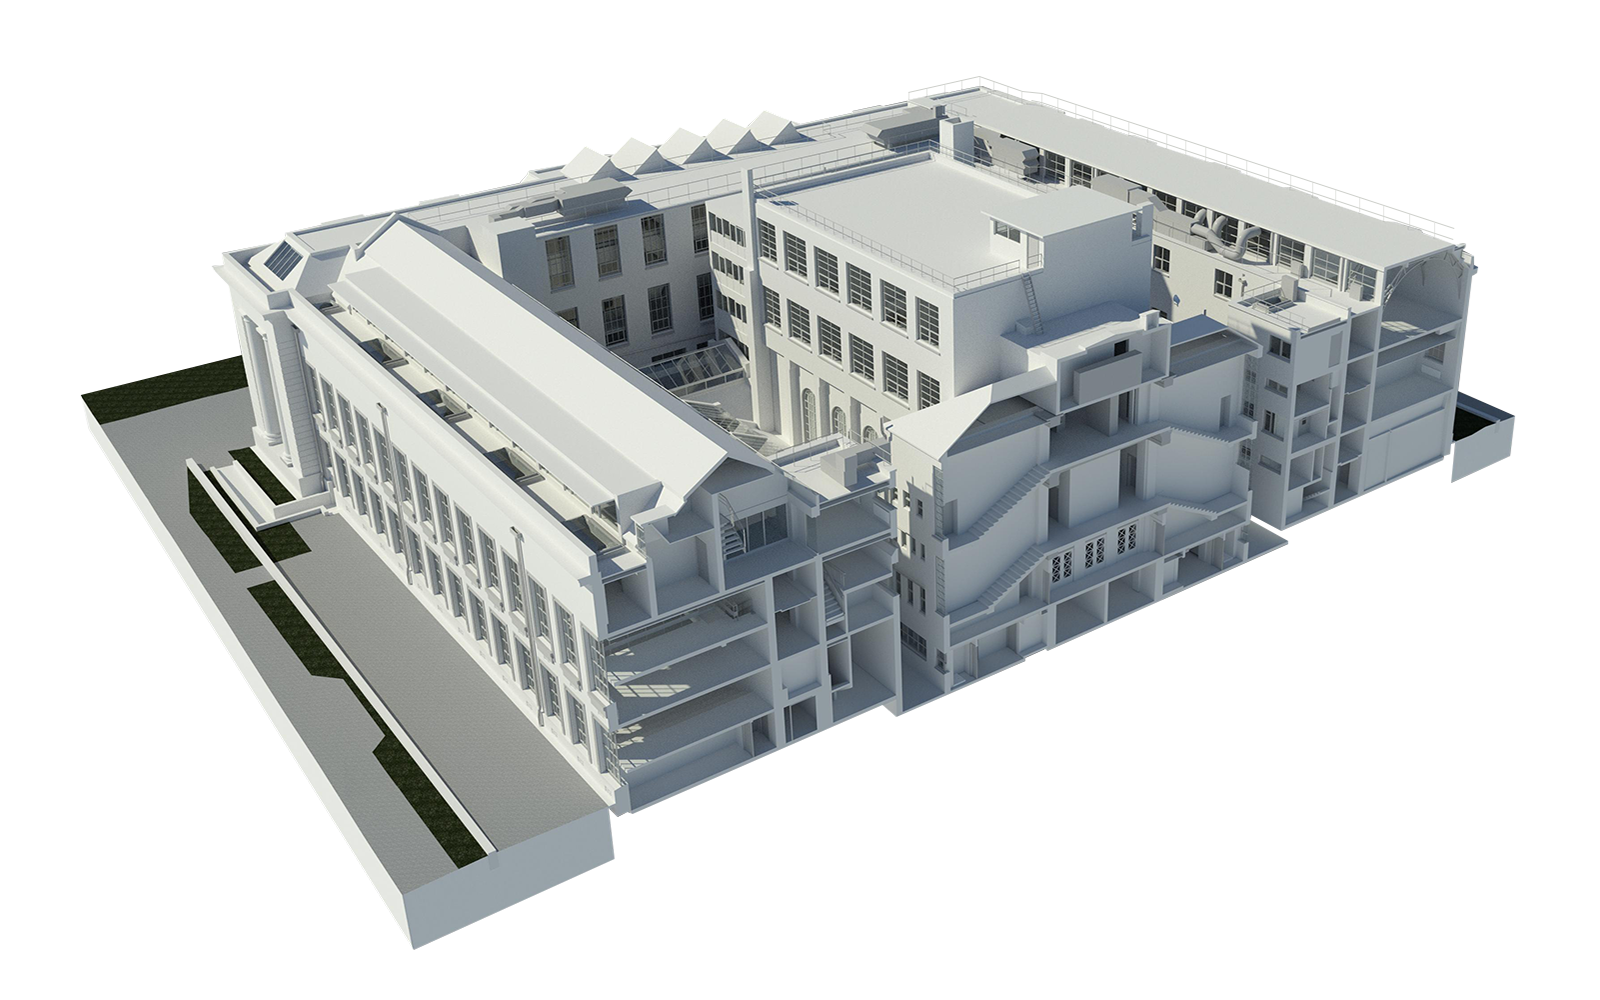
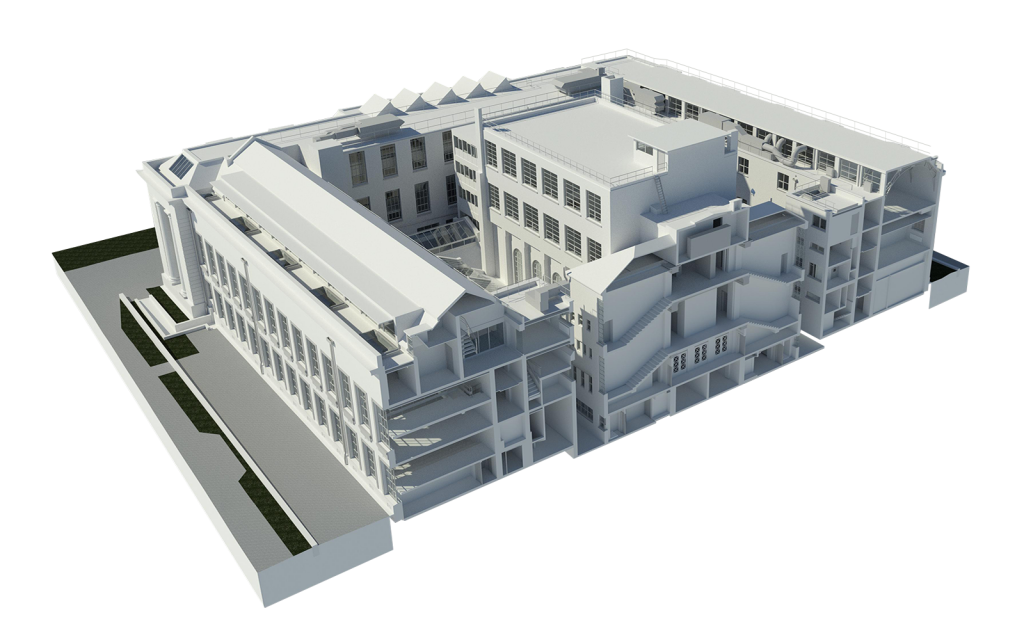
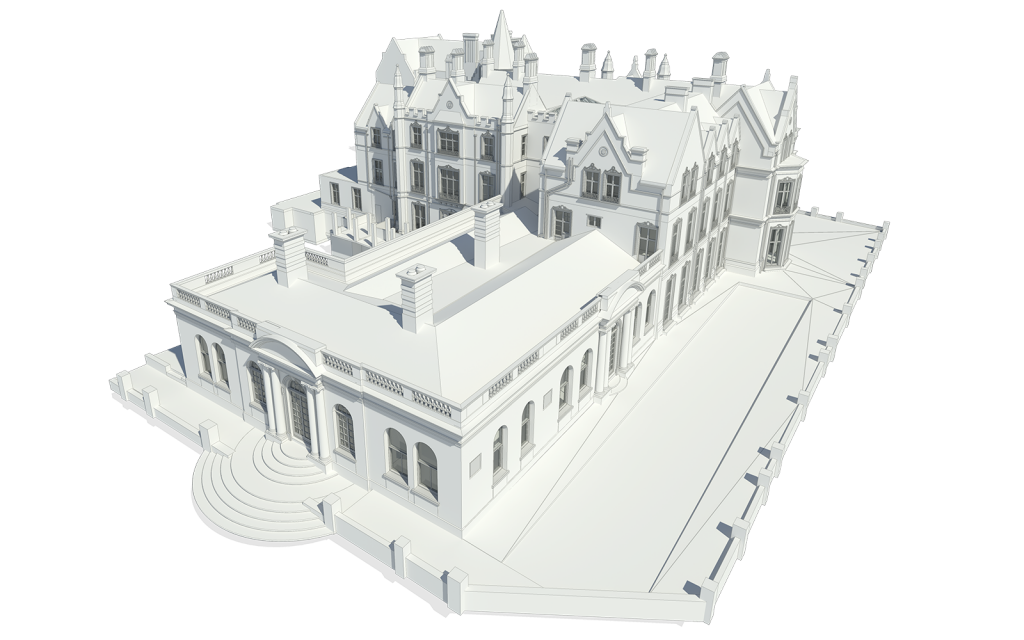
For example, when we scanned and modelled the historic Bute Building at Cardiff University, the architectural team were able to plan modern upgrades within a complex structure that had been extended and modified over time. Without laser scanning, these design choices would have been based on layers of assumptions—and risk.
scan to BIM

Data That Works Beyond Design

Scan-to-BIM isn’t just for the drawing board. Once the building is operational, the Revit model becomes a key asset for facilities management. Maintenance teams can use it to identify plant locations, manage access routes, and plan upgrades. It supports health and safety planning, space allocation, and lifecycle costing. It’s not just a model—it’s a long-term investment in building intelligence.

At Royal Gwent Hospital, our BIM-ready models are supporting both architects and FM teams during their refurbishment programme. With all departments coordinated through a centralised model, the result is smarter scheduling and clearer communication across stakeholders.

Why Choose Platinum 3D?

Platinum 3D Consultants have been trusted by developers, architects, local authorities and contractors across the UK to provide robust, reality-based models. Our team has scanned and modelled everything from historic schools and hospitals to entire university estates and complex mixed-use developments.

We work closely with our clients to define the scope and level of detail required. Our models are built by a dedicated in-house team—not outsourced—ensuring quality, consistency and a deep understanding of UK building standards. And we’re here throughout the project to adapt and refine the model as needed.

Build from What’s Real

In a market where margins are tight and risk is high, starting from assumptions is no longer acceptable. One misalignment, one overlooked void or one undocumented structural change can disrupt everything.

Scan-to-BIM modelling gives you the clarity to design smarter, coordinate better and build with fewer surprises. With Platinum 3D’s expertise, you can make every decision based on reality—not speculation.

Ready to see how scan-to-BIM modelling can save you time, reduce risk, and support better building outcomes?

Get in touch with Platinum 3D Consultants today and take the first step towards more confident, coordinated and cost-effective development.

The Value of 3D Data for Multi-Stakeholder Projects

3D building modelling laser scanning

In construction, refurbishment and facilities management, success depends on clarity. When multiple disciplines—from architects and engineers to contractors and FM teams—are working on a single project, visibility is everything. The greater the shared understanding of the existing built environment, the smoother the collaboration. That’s where Platinum 3D Consultants come in. Our survey-grade laser scanning, intelligent BIM models, and interactive Matterport virtual tours provide an aligned digital foundation for every stakeholder. The result? Fewer surprises, better decisions, and far less risk.

From Fragmented Files to a Unified Digital Twin

Traditionally, building projects have been managed using a patchwork of 2D drawings, written specifications and disconnected models. These often vary in scale, accuracy and update status—leading to confusion or costly miscommunication. When multiple teams are working on the same site with their own interpretations of the layout, delays and errors quickly follow.

That’s why more clients are turning to a single source of truth: a precisely aligned digital representation of the site based on reality capture data. At Platinum 3D, we specialise in gathering and transforming this data into usable formats that suit every phase of a project’s lifecycle. Whether through high-resolution laser scanning, scan-to-BIM modelling or interactive virtual tours, we help project teams see the same thing—so they can work together better.

measured building surveying and laser scanning

Laser Scanning as the Starting Point

Our process typically begins with a full measured building survey using state-of-the-art laser scanning equipment from industry leaders such as Leica and FARO. Our scanners capture millions of 3D data points across every surface of a structure—interior, exterior, and even hard-to-reach areas like rooflines or basements.

These point clouds form the foundation of a highly accurate dataset, one that is georeferenced and complete down to millimetre detail. By capturing the exact as-built conditions before a project begins, clients avoid guesswork. The benefit? Architects can design based on what’s truly there, not what they hope to find. Engineers can plan infrastructure upgrades without clashing with hidden ducting or ceiling services. And facilities teams can trust that the digital model matches the physical site.

Turning Data Into Action with Revit BIM Models

Once scanned, Platinum 3D’s in-house team of experienced Revit technicians transform the point cloud into detailed LOD2 or LOD3 BIM-ready models. These models are not just visualisations—they’re intelligent tools embedded with parameters, families and data relevant to real-world components. For example, structural elements such as columns or beams are modelled with true dimensions, enabling clash detection and detailed coordination.

For architects, this means they can begin design iterations from a reliable base model. For MEP engineers, the BIM model supports routing and planning without interfering with existing features. For main contractors, having accurate layouts reduces delays on-site, as surprises are minimised. And for FM professionals, the Revit model becomes a long-term asset—providing insight into plant locations, maintenance zones and access pathways.

Matterport Virtual Tours for Visual Clarity

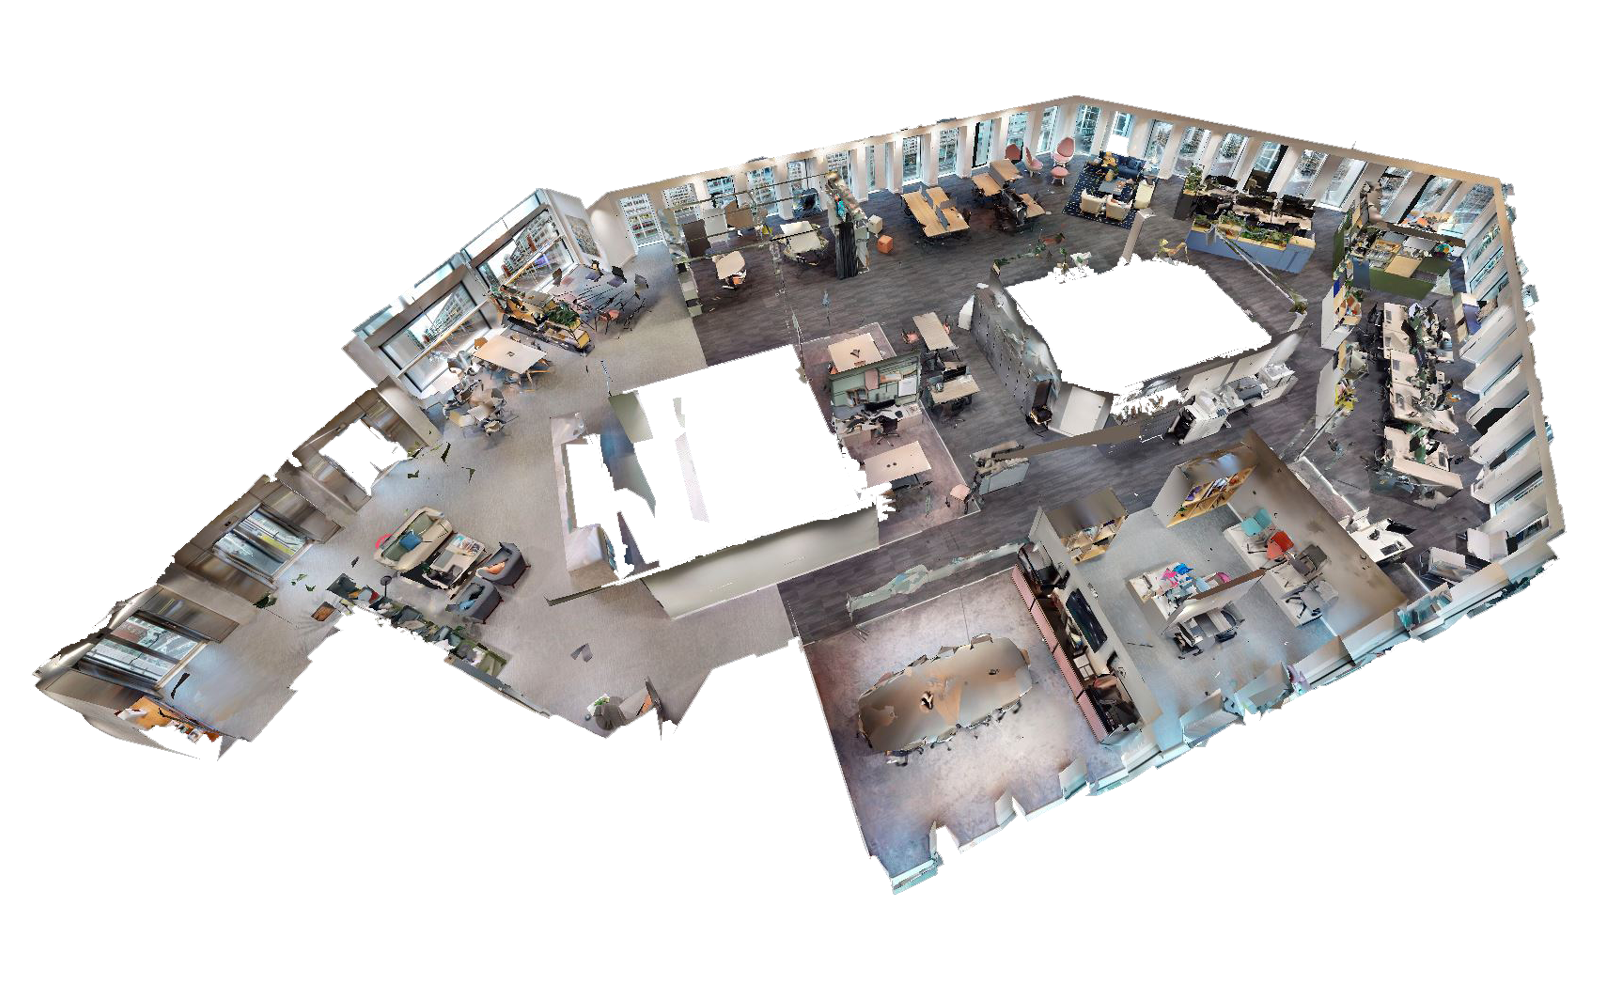
In parallel, we often provide Matterport 360-degree virtual tours of the site. These aren’t just glossy walkthroughs—they’re immersive, tagged environments that bring together the design and operational narrative of a building. Users can ‘walk’ through each room, click on items to reveal data, and share annotated scenes across teams. It’s particularly useful for remote stakeholders, safety briefings, or maintenance contractors who need to understand site conditions without stepping on site.

Virtual tours also play a key role in stakeholder buy-in. Whether it’s a funding board, a university committee, or a senior facilities manager, having an intuitive visual format helps everyone understand spatial relationships, project scope, and proposed interventions.

laser scanning 3D building models

Coordination Without Friction

The true value of this comprehensive digital toolkit—laser scanning, BIM and virtual tours—is realised when coordination becomes seamless. On multi-stakeholder projects, delays often arise from misinterpretation. A wall isn’t where it was expected. A ceiling service clashes with a new lighting plan. A void turns out to house critical M&E plant.

When every team is working from the same dataset, these issues are identified early. Platinum 3D’s clients routinely use our models in Navisworks, Revit or similar platforms to conduct multi-disciplinary reviews before any physical work begins. The result is better design, smoother procurement, fewer RFIs and reduced rework on site.

Trusted Across Complex and High-Stakes Environments

Our approach has been proven across major projects. For example, we provided LOD3 Revit models and laser scanning services at London Metropolitan University across 17 buildings. The models were used not just by architects and consultants, but also by the university’s FM teams, who integrated the data into long-term maintenance planning.

We’ve also supported complex renovations at sites like Adelaide House near London Bridge, where tight urban constraints and listed façades demanded precise modelling and multi-disciplinary input. Here, our models allowed the design team to coordinate upgrades with minimal disruption to historic elements.

Digital Data That Keeps Giving

One of the most underestimated advantages of 3D data is its long-term value. Once created, it becomes a living asset. Future fit-outs, infrastructure updates or change of use projects can all begin from the same model, saving money and time. For facilities teams, it provides reliable information for lifecycle management—from servicing plant to managing occupancy or energy use.

Platinum 3D: The Partner for Complex Collaboration

At Platinum 3D Consultants, we understand that large-scale construction, refurbishment and management projects don’t just need data—they need clarity, trust and integration. Our services bridge technical and practical needs, ensuring every team, stakeholder and decision-maker can work from the same reality.

If your project demands clear coordination across disciplines, or if you’re tired of fragmented information slowing you down, it’s time to talk to us. With a Platinum 3D survey and model, what you can see, you can solve.

Heritage Meets High Tech: Preserving Character While Planning for Change

3D digital models from laser scanning

Balancing conservation with modernisation is at the heart of heritage building projects. As regulatory scrutiny intensifies and public appreciation for historic architecture grows, redevelopment must maintain a structure’s cultural value. Platinum 3D Consultants deliver this balance through accurate LOD3 Revit models derived from laser scan surveys, ensuring character is preserved while planning with precision and future-proofing in mind.

Why Traditional Methods Fall Short

Traditional measured surveys struggle to capture architectural detail inherent in heritage façades, ornate window frames, and irregular stonework. In contrast, our high‑definition laser scanners—trusted Leica and Faro systems—collect millions of data points per second. These generate a dense point cloud that maps every detail of a listed building: cornices, mullions, rustication and more. The resulting 3D data ensures every element is digitally preserved.

measured building surveying

From Scan to BIM: Creating Intelligent Models

Laser scanning is only the first step. Our in‑house team translates point clouds into intelligent LOD3 Revit models—robust digital representations enriched with parametric elements like structural columns, glazing systems and M&E services. The level of detail replicates the architectural character, while offering designers the flexibility to plan sensitive interventions.

Supporting Conservation-Led Planning

For example, in a recent project involving a Grade II* listed structure, our survey enabled the retention of original stone window surrounds during internal modernisation. The LOD3 model accurately recorded each frame’s exact dimensions and relationship to other features, enabling the architect to design new interventions that were sympathetic rather than intrusive. This level of precision guided planning approvals, satisfying conservation officers and avoiding costly redesigns.

Meeting Planning and Heritage Approval Standards

Heritage-body authorities expect developers to propose change which clearly fits the existing context. Our laser-scan based Revit models meet that expectation. The accurate visualisations provided in planning applications demonstrate how new services or internal reconfiguration will sit alongside heritage fabric. Case studies on this website show how this supported success at both a historic museum project and complex domestic conversions.

Long-Term Value for Building Management

Beyond planning, these models support long-term building management. Asset owners can use models to identify features requiring maintenance, accurately schedule repairs, or assess material condition over time. Coupled with BIM workflows, they can track changes. As described in research on historic BIM (HBIM), this blend of laser scan and parametric modelling enables consistent evolution throughout a building’s lifecycle.

3D digital models from laser scanning

Improving Collaboration Across Teams

Laser-scanned LOD3 models also facilitate interdisciplinary collaboration. Architects, structural engineers and conservation officers can work from a single dataset instead of relying on fragmented drawings. Clash detection algorithms in Revit highlight potential conflicts between new ducting and heritage features, allowing design teams to respond early. The result is reduced rework, fewer on-site surprises and clearer communication between stakeholders.

Reducing On-Site Disruption

Clients also appreciate the reduced on-site footprint. With a comprehensive digital survey in hand, site visits are minimised. This is especially important in fragile settings where scaffolding or heavy footfall can risk damage. Once complete, the survey data and model reside in Platinum 3D’s secure archive, ready to be revisited as required, avoiding further disruption.

Experience That Makes a Difference

Platinum 3D Consultants’ pedigree dates back to 2002, and the team has been delivering Scan to BIM Revit models since at least 2006. We have worked across heritage, higher education and public sectors, building expertise in data capture that respects heritage constraints. Unlike generic providers, we understand how to tailor surveys: using tripod scanners for interiors, tower-mounted equipment for façades, and laser-photogrammetry combinations for domes and curved surfaces.

Tailored Models to Suit Your Project Needs

We adapt our scope to end-client needs. For a museum upgrade, we included metadata-rich families for historic window frames, enabling future users to trace material origin and glazing type. On a heritage hotel retrofit we modelled unique features such as wrought‑iron balustrades, enabling coordination with traditional craftsmen.

The Case for Heritage-Driven Digital Surveys

In summary, integrating heritage and high-tech isn’t only feasible—it sets a new standard. Survey-grade 3D data and LOD3 Revit modelling provide a unified platform that supports conservation, compliance and future attention. With Platinum 3D Consultants, you gain a trustworthy digital twin of your historic asset: one that honours its past yet prepares it for tomorrow.

If you’re planning upgrades in a listed or heritage environment, now is the time to combine sensitivity with technology. Contact Platinum 3D Consultants today to learn how a survey and LOD3 model can support your conservation-led development strategy—and ensure your heritage asset thrives.

How Platinum 3D’s Surveys Mean No Surprises and Reduced Risk from Day One

3D Model of Building from Laser Scanning

In any construction, refurbishment, or redevelopment project, surprises can be costly. Whether it’s a hidden structural issue, an overlooked plant room, or mismatched plans, uncertainty on site leads to delays, extra cost, and frustrated stakeholders. At Platinum 3D Consultants, we believe that accuracy from day one is the best way to avoid these issues. Our survey-grade laser scanning and 3D modelling services are designed to reduce risk before a single brick is moved.

Why Starting with Accurate Data Matters

If you’re planning to remodel, redevelop, or upgrade an existing building, your project is only as good as the information you start with. Too often, clients rely on outdated drawings or incomplete documentation. As buildings evolve over time, the gap between “what’s on paper” and “what’s on site” widens. That’s where measured building surveys come in.

We use the latest reality capture tools—including Leica and Faro laser scanners—to perform detailed 3D surveys of buildings and sites. These tools capture millions of data points per second to create a dense and precise 3D point cloud. From this, we can generate up-to-date 2D plans, elevations, and sections, or go further with full Scan to BIM Revit models.

measured building survey

Why Laser Scanning Is Different

Traditional surveying methods can miss critical elements. Laser scanning, however, captures the complete geometry of a space—every wall, ceiling, column, duct, riser and void. Because our survey data is geo-referenced and aligned to a permanent control network, everything fits together across phases and buildings.

This means developers, architects, and contractors can move forward with confidence. The risk of discovering something unexpected on site is dramatically reduced because the geometry and structure have already been captured, analysed, and shared with all relevant teams.

Bringing It All Together with Scan to BIM

At Platinum 3D, we don’t just stop at the point cloud. Our in-house team of experienced Revit modellers use the scanned data to build accurate BIM-ready models to the agreed level of detail—often LOD3 for complex commercial, institutional or heritage buildings.

These digital models bring building geometry to life, showing how components relate spatially and structurally. This is a game-changer for architects, engineers, and contractors. It allows them to coordinate services, identify clashes, and plan installations without stepping foot on site. Fewer surprises. Fewer delays. Better outcomes.

Planning Phased Work Over Time

Many projects—especially in universities, hospitals and commercial portfolios—unfold in stages over months or years. With a geo-referenced master model, each new phase links back to the original survey. There’s no need to rescan the whole site. All updates are integrated smoothly, and decisions made on reliable data.

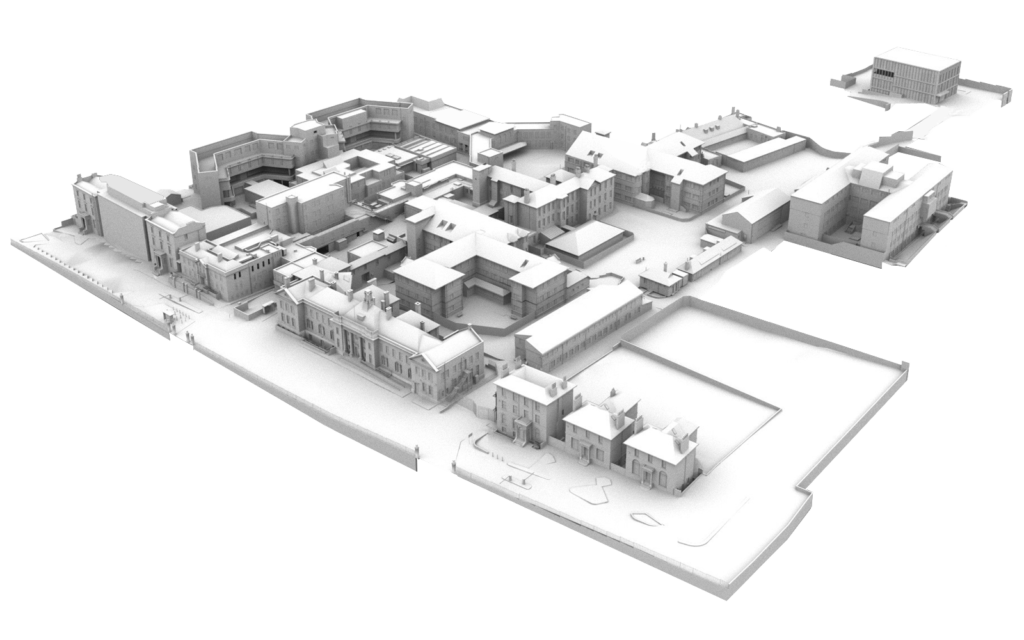
Take our work at London Metropolitan University, where we laser scanned 17 buildings and generated over 5000 scans to create individual LOD3 models, all linked to a single campus-wide model. This approach enables the facilities team and project consultants to plan estate upgrades and refurbishments without re-surveying every time.

measured building surveying and laser scanning

Improving Site Safety and Inductions

Virtual walkthroughs and Matterport tours based on the original survey also support stakeholder access, health and safety inductions, and design sign-offs. For example, when planning high-risk maintenance or demolition works, the ability to examine plant rooms, risers or rooftops remotely is a powerful asset. It reduces risk to individuals and speeds up the planning process for multi-disciplinary teams.

Supporting Facilities Management and Ongoing Maintenance

The value of survey-grade data doesn’t end when construction is complete. Our 3D models and digital twins are used by facilities teams to locate key services, check clearances, and manage planned maintenance. With the push toward digital estate management, this is becoming increasingly important across both public and private sectors.

As an example, at the Royal Gwent Hospital, our laser scanned Revit models are now used by the architectural team and the facilities managers alike—streamlining both current refurbishment works and future maintenance operations.

Trusted Survey Specialists Since 2002

With over two decades of experience, Platinum 3D Consultants is one of the UK’s most trusted providers of laser scanning, measured building surveys and BIM modelling. We’re regulated by RICS, and our work meets the highest standards of technical accuracy and professional integrity. We’ve worked across sectors—from heritage to healthcare, education to infrastructure—delivering reliable survey data to support better decision-making.

No More Guesswork. Just Clarity.

Our services are designed to take the uncertainty out of your project. With complete and accurate data from the outset, you’re in a stronger position to plan, procure, design and deliver—without second-guessing or expensive rework.

So whether you’re refurbishing a single unit or redeveloping an entire estate, trust Platinum 3D to provide the insights that reduce risk from day one.

Ready to De-Risk Your Project?

Get in touch with Platinum 3D Consultants today. Let’s talk about how laser scanning, measured surveys and BIM modelling can give your team the clarity and control it needs—right from the start.

Why Survey-Grade 3D Data Is Now Essential for Property Redevelopment

laser scanning measured building surveys BIM Models

The property redevelopment process has changed dramatically in recent years. What used to be reliant on legacy plans, subjective assessments and time-consuming site visits is now increasingly powered by precise, survey-grade 3D data. As buildings age, planning regulations tighten and client expectations increase, accurate digital information is no longer a luxury – it’s a necessity.

At Platinum 3D Consultants, we provide laser scanning, measured building surveys and BIM-ready Revit models to help property professionals make smarter, faster decisions at every stage of redevelopment. This article explores why survey-grade 3D data is becoming essential for projects of all sizes – and how our services can unlock real value for developers, architects and facility managers.

Laser Scanning

Why Accuracy Matters From the Very Start

Before any work begins on a redevelopment site, there’s one simple but critical question: what’s really there? Legacy plans may be outdated or incomplete. Visual inspections are limited by human perception and access issues. Even small inaccuracies at this stage can lead to costly changes later on.

Laser scanning solves this problem. Our survey-grade 3D data captures the reality of existing buildings with millimetre-level accuracy. Using high-spec equipment from trusted providers like Faro and Leica, we generate point clouds that reflect every wall, void, angle and surface of a site – inside and out. This provides a definitive digital record that developers and design teams can trust from day one.

Enabling Confident Design, Planning and Collaboration

Whether you’re reconfiguring interiors, upgrading cladding, or planning a full structural renovation, accurate spatial data underpins everything. The more complex the building – especially if it includes listed features or multiple construction phases – the more vital this becomes.

From our point cloud data, Platinum 3D creates detailed Revit models aligned to client requirements. Our in-house team are experts in Scan to BIM, producing geometry-rich, LOD3 models that include architectural detail and MEP features. These BIM-ready files allow architects to test design options, spot coordination issues, and share updates across teams in real time. Importantly, it also provides planning officers with reliable visualisations for listed or sensitive sites.

For example, we recently supported the redevelopment of a mixed-use building where part of the historic structure was being retained. Our laser scanning provided a complete spatial picture, and our BIM model allowed the design team to integrate modern features without compromising the original façade. This streamlined planning approval and helped avoid delays on site.

Supporting Smart Decisions on What to Retain, Replace or Reuse

Survey-grade 3D data doesn’t just support what will be built – it also helps you understand what should be preserved, adapted or removed. This is especially valuable for sustainable redevelopment projects, where carbon-conscious design is becoming the norm.

Having a complete picture of structural elements, materials and spatial relationships makes it far easier to explore reuse options and avoid unnecessary demolition. Clients can make informed decisions about keeping service shafts, extending rooflines, or repurposing basements – all without guesswork. This leads to smarter construction, less waste, and lower costs.

Our team has worked on several projects where the ability to revisit point cloud data – rather than revisiting the physical site – allowed developers to confidently resolve design queries without disruption.

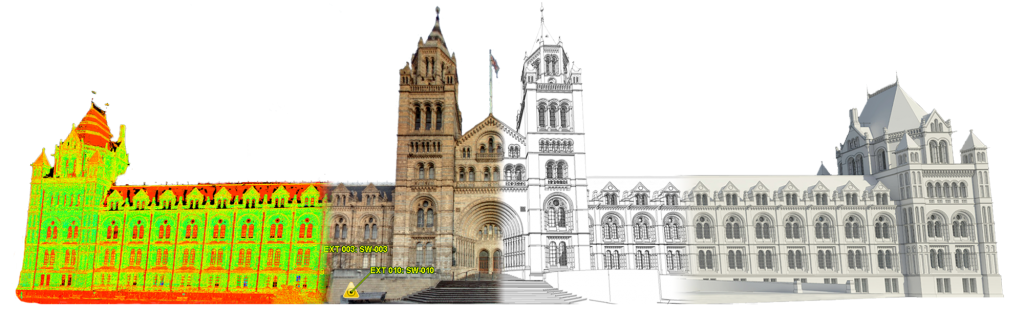
natural history museum 3D building survey

Reducing Risk for All Stakeholders

Uncertainty is the enemy of every redevelopment project. Structural surprises, inaccessible voids, unrecorded changes – all of these increase cost, delay timelines and cause friction between teams. But with survey-grade 3D data, the unknown becomes knowable.

At Platinum 3D Consultants, we work closely with clients to scope surveys that reduce these risks. From void analysis and façade surveys to internal scans of plant rooms and service risers, we provide the insights you need before demolition or upgrade works begin. For multi-phase projects, we also establish a fixed control network that allows future scans to align with the original data – supporting continuity over time.

This clarity not only protects budgets and deadlines, it also improves health and safety. When everyone from architects to engineers to subcontractors can access accurate digital models, they can plan their work with greater confidence and fewer surprises.

Laying the Foundation for Digital FM

Redevelopment doesn’t end when the last piece of cladding goes on. Increasingly, clients are demanding digital records that support long-term building management. Our survey-grade Revit models provide the base layer for this.

Once handed over, BIM data can be enriched over time with asset tags, maintenance schedules and sensor integrations. This is particularly useful for estate-wide upgrades, where property owners want consistency and accuracy across multiple buildings. We’ve seen this recently in the education and healthcare sectors, where precise models help FM teams track systems, plan future works and support sustainability goals.

Why Choose Platinum 3D Consultants?

What sets us apart is not just our equipment – it’s our expertise. Every building is unique, and our team knows how to capture and model it with the care, accuracy and technical skill required. We work flexibly with architects, developers, surveyors and owners to deliver what they need – whether that’s a quick elevation, a complex BIM model, or a full digital estate strategy.

Our clients value our ability to work around site constraints, minimise disruption and provide a clear roadmap for redevelopment. And because we manage the entire workflow in-house, from scanning to modelling, we can ensure quality control and consistency from start to finish.

Ready to Redevelop With Confidence?

If you’re planning a property upgrade, structural refit or estate-wide redevelopment, don’t start with guesswork. Let Platinum 3D Consultants provide the survey-grade 3D data you need to make confident decisions, improve design accuracy, and future-proof your investment.

Contact our team today to discuss your project and see how our laser scanning and Revit modelling services can support smarter, safer and more efficient redevelopment.

How Laser Scanning Supports Cladding Replacement and Architectural Refurbishment

3D digital models from laser scanning

Accurate, up-to-date building data is a vital foundation for any refurbishment or external upgrade. Whether you’re rethinking a façade, replacing outdated systems, or improving building safety, precision is essential. That’s where advanced laser scanning comes in—and why architects and estate managers alike are turning to Platinum 3D Consultants to deliver detailed, trustworthy survey data and Revit-ready models that inform better decision-making from day one.

One recent example of this in action is the work carried out at the Kings Chelsea Estate in West London. But the lessons from that project apply across the built environment—from apartment blocks and schools to retail parks and public infrastructure.

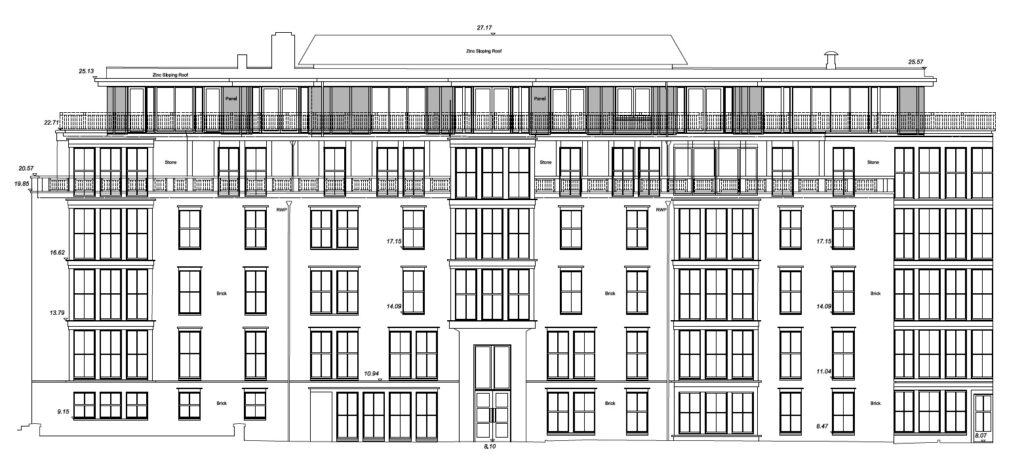
Kings Chelsea Estate laser scanned the apartment blocks from the ground and roof levels to provide detailed 2D elevations

The Challenge: Navigating Compliance and Complexity

Located in one of London’s most prestigious postcodes, the Kings Chelsea Estate consists of several apartment buildings, each with its own unique architectural features and finishes. In line with the UK’s Building Safety Bill, the site’s cladding system required inspection and, where needed, replacement to meet updated fire safety standards.

This posed a significant logistical challenge: how to understand exactly what’s there, where, and how different elements join—without tearing open walls or relying on incomplete legacy plans. For the architects tasked with planning the new system, accuracy wasn’t just helpful—it was essential.

Laser Scanning: A Fast, Accurate and Non-Intrusive Solution

Platinum 3D Consultants responded with a comprehensive laser scanning survey of all apartment blocks on the estate, using state-of-the-art ground and rooftop scanning technology.

By capturing millions of measurement points per second, the team created a detailed point cloud of the buildings’ exteriors. This data, far more precise than traditional 2D measurements, was used to generate accurate 2D elevations showing every panel, joint, and architectural detail relevant to the cladding system.

This meant architects could begin design work with confidence—no guesswork, no assumptions, no need for repeated site visits. Just reliable, survey-grade data delivered in a usable format.

Why Accuracy Matters in Refurbishment and Façade Design

When replacing cladding systems or redesigning exterior façades, knowing the precise size, placement and condition of existing panels, frames, and structural supports is critical. Even small inaccuracies can lead to delays, costly design changes, or installation issues.

For example:

  • Misjudged panel spacing can throw off prefabrication plans.
  • Incomplete or inaccurate legacy drawings can result in unexpected obstacles on-site.
  • Visual-only surveys may miss structural nuances or hidden risks.

Laser scanning solves all of these issues by giving a complete digital picture of reality—accurate down to the millimetre. At Platinum 3D Consultants, we don’t just stop at collecting this data. We process and structure it into formats your design team can immediately use—whether that’s a 2D CAD plan, an interactive Revit model, or elevation drawings optimised for cladding system specification.

Laser scanned the apartment blocks o provide detailed 2D elevations showing cladding panels and joins

Supporting Every Stage of the Design and Approval Process

The benefits of accurate laser scan data go far beyond initial design. Here’s how architects and project stakeholders gain at every stage:

  • Concept and design feasibility: Understand exactly what’s possible within the constraints of the existing structure.
  • Cost estimation and tendering: Quantify materials and labour more accurately, reducing financial risk.
  • Prefabrication and installation: Avoid on-site surprises by ensuring components are manufactured to fit.
  • Regulatory approval: Provide local authorities and safety inspectors with detailed, verifiable documentation.
  • Client communication: Use clear, visual outputs to explain changes, options, and progress to stakeholders.

On the Kings Chelsea project, the use of laser scanning and 2D elevation drawings allowed the architectural team to move swiftly from analysis to action, while maintaining compliance with new fire safety expectations.

Part of a Bigger Digital Toolkit

While 2D elevations and plans are often the end product of a cladding survey, they are just one part of a wider digital surveying capability. At Platinum 3D Consultants, we can also deliver:

  • BIM-ready Revit models of the building for wider refurbishment planning
  • LOD3 architectural models for detailed design coordination
  • Point clouds and geo-referenced data to support integration with other project datasets
  • Matterport virtual tours for remote visual walkthroughs and stakeholder engagement

These tools don’t just support cladding design—they help estate managers, architects, and contractors rethink how they plan, document, and manage upgrades of any kind.

Why Choose Platinum 3D for Your Next Project?

With decades of combined experience in reality capture, measured surveys, and BIM modelling, the Platinum 3D team has the in-house capability to deliver projects of all sizes—from individual façades to entire estates. Our team understands both the architectural and practical demands of refurbishment projects, and we pride ourselves on delivering survey outputs that are immediately useful.

Whether you need elevation drawings to plan a cladding system, a full BIM model for retrofit design, or a digital record for compliance, we can help you access and understand the data your project depends on.

We work closely with architects, developers, estate owners and compliance specialists to make sure every scan, every model, and every output is delivered to the right level of detail—accurate, efficient, and ready for action.

Ready to Plan With Precision?

If you’re planning a cladding replacement, façade upgrade, or wider refurbishment project, don’t start with guesswork. Start with a laser scanning survey from Platinum 3D Consultants and put reliable data at the heart of your design and compliance strategy.

Contact us today to discuss your project, request a sample survey output, or book your initial consultation.

Precision in Renovation: How Laser Scanning and BIM Modelling Streamline Building Upgrades

scan to BIM laser scanning

Renovating historic or complex buildings presents unique challenges. Accurate documentation of existing conditions is crucial to ensure successful upgrades and modernisation. Traditional surveying methods often fall short in capturing the intricate details required for precise planning. This is where advanced technologies like laser scanning and Building Information Modelling (BIM) come into play.

The Role of Laser Scanning in Building Renovation

Laser scanning, also known as LiDAR (Light Detection and Ranging), is a method of capturing high-resolution, three-dimensional data of physical spaces. By emitting laser beams and measuring their reflections, laser scanners create detailed point clouds that represent the exact dimensions and features of a building.(Pointscan)

This technology is particularly beneficial for renovation projects, where understanding the existing structure is paramount. Laser scanning provides accurate as-built data, reducing the risk of errors and unforeseen issues during the renovation process. It also facilitates better communication among stakeholders by providing a clear visual representation of the building’s current state.

Bute Building houses the Welsh School of Architecture and Cardiff School of Journalism

Integrating BIM for Enhanced Planning and Execution

Building Information Modelling (BIM) is a digital representation of a building’s physical and functional characteristics. When combined with laser scanning data, BIM allows for the creation of detailed 3D models that serve as a comprehensive reference throughout the renovation process.

These models enable architects, engineers, and contractors to visualise the project in its entirety, identify potential clashes, and plan accordingly. BIM also supports efficient facility management post-renovation, as it contains valuable information about building components and systems.

Case Study: Bute Building, Cardiff University

The Bute Building at Cardiff University, home to the Welsh School of Architecture and Cardiff School of Journalism, Media and Cultural Studies, is a prime example of how laser scanning and BIM can facilitate complex renovations. Constructed in 1916, the neoclassical building has undergone several additions, resulting in a network of small rooms and varied architectural features.

Cardiff University aimed to renovate the building to create more open spaces, improving flow and enhancing the student experience. To achieve this, Platinum 3D Consultants conducted a comprehensive laser scan of the building using Faro and Leica scanners, supplemented by drone surveys to capture inaccessible roof areas.

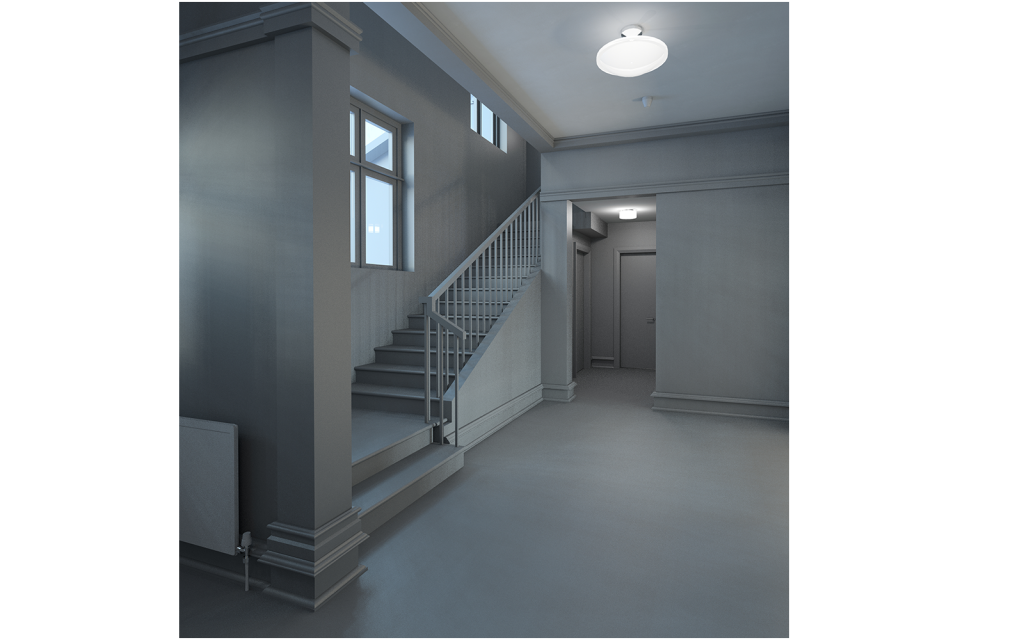
The collected data was processed into a registered point cloud, forming the basis for an LOD3 (Level of Detail 3) architectural Revit model. This model included essential MEP (Mechanical, Electrical, and Plumbing) elements like radiators and major plant components. The detailed model provided architects and the university with an accurate representation of the building, facilitating informed decision-making throughout the renovation process.

Benefits of Laser Scanning and BIM in Renovation Projects

Accuracy and Efficiency

Laser scanning captures precise measurements, reducing the likelihood of errors and rework. This accuracy streamlines the renovation process, saving time and resources.

Enhanced Collaboration

The detailed BIM models derived from laser scans serve as a central reference point for all stakeholders, promoting better communication and coordination.

Risk Mitigation

By providing a clear understanding of existing conditions, laser scanning and BIM help identify potential issues early, allowing for proactive solutions and reducing the risk of costly surprises during construction.

Lifecycle Management

The information-rich BIM models support ongoing facility management, enabling efficient maintenance and future upgrades.

scan to BIM laser scanning

Why Choose Platinum 3D Consultants?

Platinum 3D Consultants specialise in capturing and modelling existing buildings with unparalleled precision. Our team utilises the latest laser scanning technology and BIM software to deliver accurate, detailed models that serve as the foundation for successful renovation projects.

Our experience with complex structures, such as the Bute Building, demonstrates our capability to handle intricate renovations. We understand the importance of preserving historical integrity while integrating modern functionalities, ensuring that each project meets both aesthetic and operational goals.

Advantages

Incorporating laser scanning and BIM into renovation projects offers significant advantages, from improved accuracy and efficiency to enhanced collaboration and risk mitigation. These technologies provide a comprehensive understanding of existing structures, enabling informed decision-making and successful outcomes.

Platinum 3D Consultants are at the forefront of this technological integration, offering expert services that transform the way renovations are planned and executed. Whether dealing with historic buildings or complex modern structures, our team delivers the precision and insight necessary for exceptional results. 

Ready to Renovate With Confidence?

If you’re planning a renovation, upgrade or refurbishment project—especially one involving a heritage or complex building—don’t leave accuracy to chance. At Platinum 3D Consultants, we deliver laser-precise measured surveys, BIM-ready Revit models, and expert support every step of the way.

Get in touch today to find out how our survey and modelling services can help you save time, reduce risk, and unlock the full potential of your building.

How Scan to BIM and Laser Surveying Enable Renovation of Historic Buildings

Adelaide house laser scan survey Scan to BIM Revit model

Renovating historic or listed buildings comes with a unique set of challenges. Balancing the protection of architectural heritage with the needs of modern users requires careful planning, precise information, and highly specialised expertise. When the aim is to preserve a listed façade while completely updating the interior to meet modern standards, accurate survey data and 3D modelling become essential.

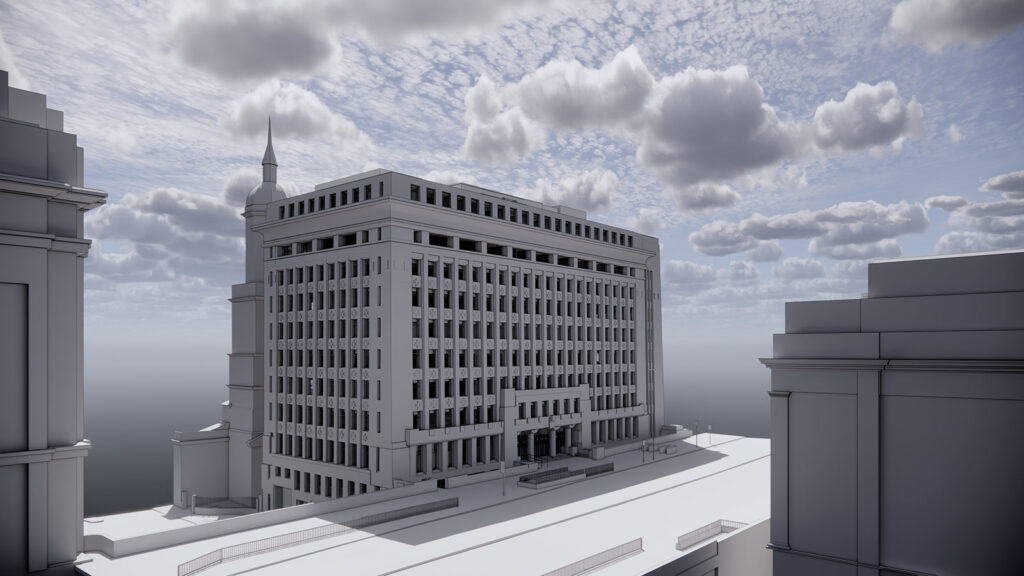
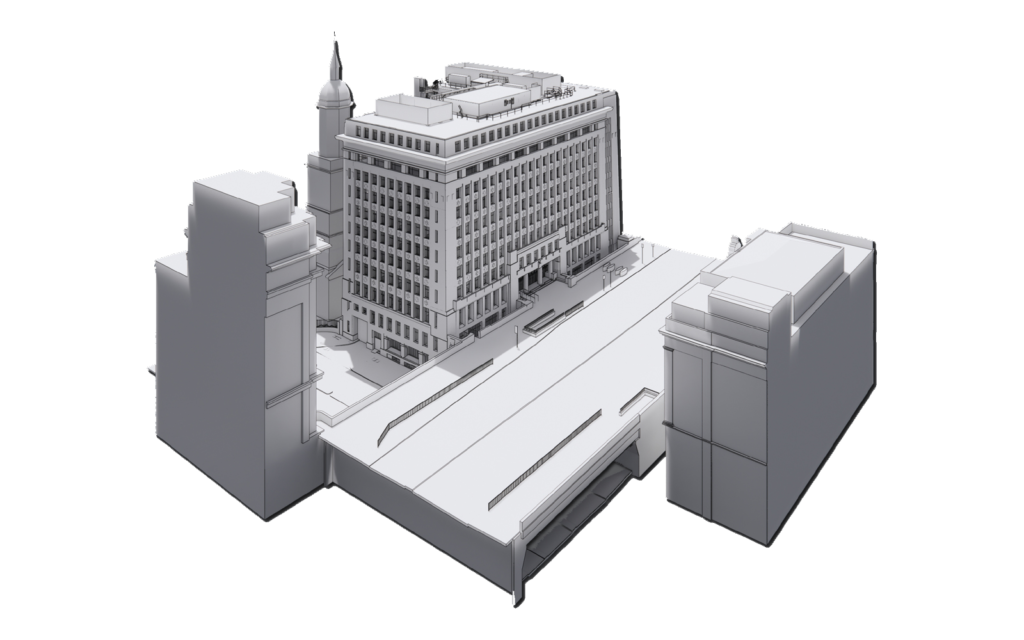
At Platinum 3D Consultants, we bring together laser scanning, point cloud processing, and Building Information Modelling (BIM) to support the restoration and repurposing of the UK’s most iconic buildings. Our recent work on Adelaide House, a Grade II listed skyscraper next to London Bridge, highlights just how important these tools have become in 21st-century renovation projects.

Adelaide house laser scan survey Scan to BIM Revit model

Meeting the Challenges of Renovating a Listed Building

Built between 1920 and 1925 and influenced by the skyscrapers of Chicago, Adelaide House is a pioneering structure in London’s architectural history. The 11-storey office building features a steel frame, unique Crittall windows, and subtly tapered walls – all of which required accurate capture and modelling during its modernisation.

The client’s brief involved maintaining the heritage-listed exterior, while renovating the entire interior to meet the expectations of today’s commercial tenants. This is exactly where a full laser scan survey and Scan to BIM model become not just helpful, but absolutely vital.

Laser Scanning: Capturing the Built Reality in Precise Detail

Platinum 3D began by conducting a comprehensive laser scan survey of the entire structure. Laser scanning captures millions of data points per second, building up a millimetre-accurate digital replica (known as a point cloud) of every structural and architectural element.

This scan included:

  • The full building exterior and interior
  • A detailed lift shaft survey
  • The service passage and junction with London Bridge
  • Adjoining structures and the surrounding urban context

Once scanned, this data was processed into an accurately registered point cloud, aligned to a known coordinate system. This forms the base for every design and planning decision that follows.

scan to BIM

Scan to BIM: Turning Survey Data into a Powerful Planning Tool

From this point cloud, our team created a Scan to BIM model using Autodesk Revit. For Adelaide House, we delivered a Level of Detail 3 (LOD3) model of the building itself and LOD2 models of the surrounding buildings and bridge to provide essential planning context.

Why does this matter? An LOD3 model includes:

  • All architectural and structural elements, from columns and beams to façade details
  • Parametric families for repeatable components, such as Crittall windows
  • Accurate modelling of irregular features, such as the uniquely tapered external walls
  • Fully structured model data, suitable for use in planning, coordination, and facility management

This allows the design team to fully understand the building before making any interventions – reducing risk and enabling better decisions at every stage.

Modelling Complex Features with Confidence

Listed buildings often come with geometric quirks. For Adelaide House, the front and side elevations featured tapered walls and columns – each one slightly different. Our in-house team worked closely with the client to ensure these were modelled accurately and efficiently.

We created custom wall families with sloped profiles, avoiding time-consuming in-place modelling while preserving the flexibility to schedule and quantify each type.

Similarly, the distinct Crittall windows, which varied across the façade, were modelled using bespoke family templates from our extensive component library – ensuring both visual fidelity and Revit compatibility.

The Benefits for the Project Team

Platinum 3D’s combination of services delivered more than just technical drawings. It provided a digital foundation for the entire renovation process, enabling the project team to:

  • Retain and protect the listed façade while modernising the interior
  • Coordinate services and structure in a confined, complex layout
  • Ensure planning compliance using accurate models of the surrounding context
  • Streamline design and construction phases through clash detection and visualisation
  • Enable remote collaboration, reducing the need for repeated site visits

All of this, delivered with a clear specification, ongoing communication, and a responsive in-house team that understands the pressures of real-world renovation.

Why Choose Platinum 3D for Your Heritage Renovation?

Renovating historic or listed buildings is not a one-size-fits-all process. It demands a tailored approach that respects the character of the original architecture while unlocking its potential for modern use.

At Platinum 3D Consultants, we combine cutting-edge technology with decades of experience to deliver:

  • High-precision laser scanning
  • Registered point cloud generation
  • Scan to BIM modelling in Revit, with options for LOD2, LOD3 and beyond
  • Bespoke family creation for architectural details
  • Survey-to-model workflows that reduce cost, time, and risk

We’ve helped clients across London and the UK modernise complex, historically significant structures without compromise – providing digital tools that make informed renovation possible.

Talk to the Experts

Whether you’re renovating a Grade II listed office block or repurposing a disused industrial site, we can help. Our laser scanning and BIM services provide the digital clarity needed to guide every decision from planning through to completion.

Get in touch with Platinum 3D Consultants today to find out how we can support your renovation project with detailed surveys, accurate 3D models, and a service that’s built around your goals.

The Complete Digital Toolkit: How Measured Surveys, BIM & Virtual Reality Are Revolutionising the Built Environment

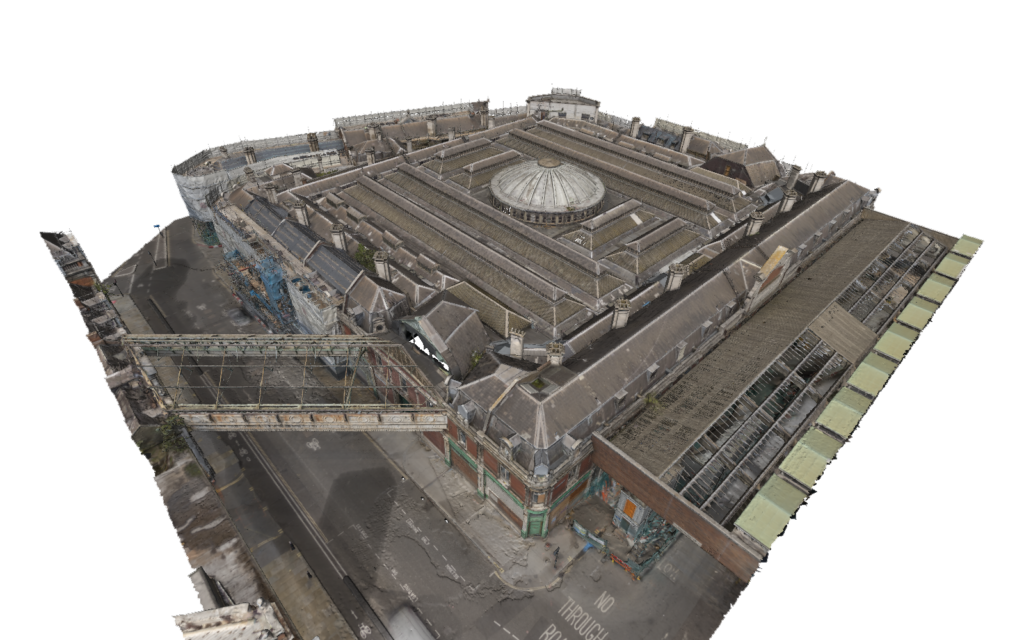
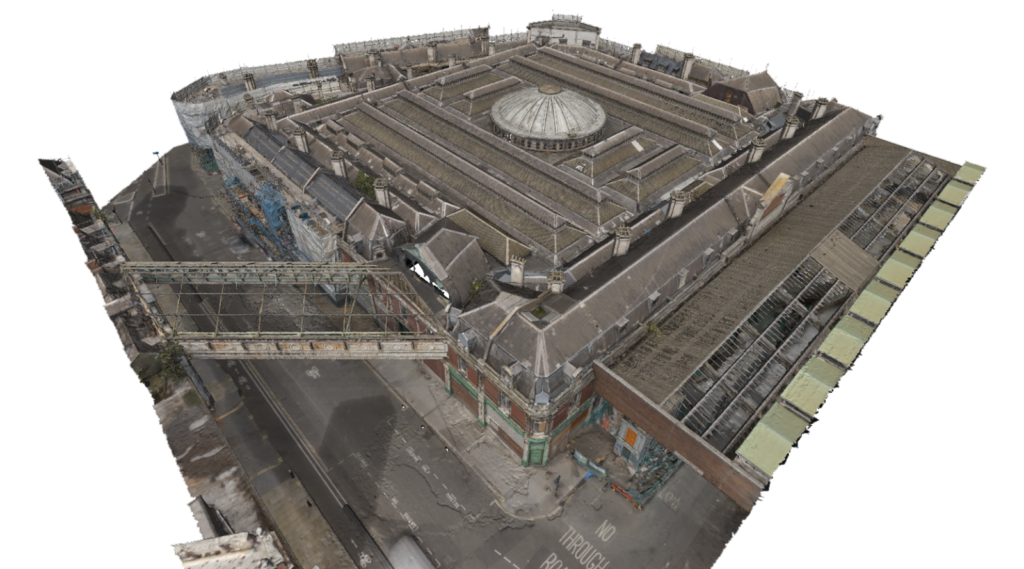
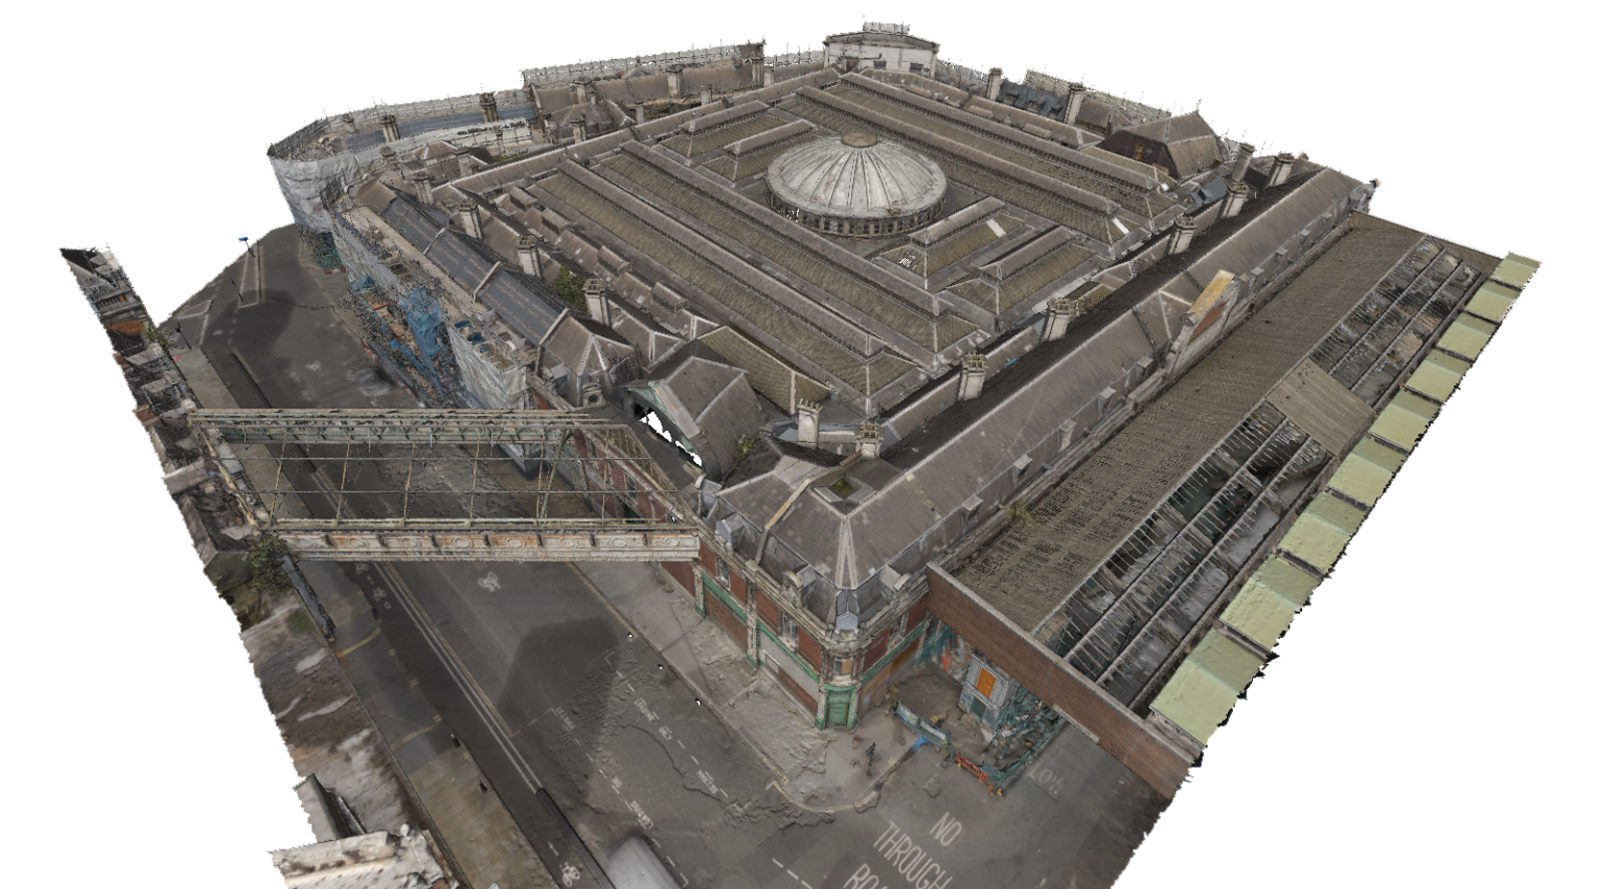
Smithfield Market renovation works laser scanning and aerial photogrammetry

The construction, architecture, and property industries are undergoing a digital revolution. Advanced surveying methods, 3D modelling, and virtual reality are transforming how buildings are designed, built, and managed. Technologies such as measured surveys, laser scanning, Building Information Modelling (BIM), and Matterport virtual tours are reshaping the way professionals interact with and understand the built environment.

At Platinum 3D Consultants, we specialise in capturing, modelling, and digitising buildings using the latest reality capture technologies. By integrating these tools, we help architects, engineers, contractors, and property managers work more efficiently, reduce errors, and improve project outcomes. This article explores how these technologies fit together and the value they bring to the industry.

measured building surveying and laser scanning

What Are Measured Surveys and Why Are They Essential?

A measured survey is a precise method of collecting data about a building or site. Unlike traditional surveys, which rely on manual measurements, modern measured surveys use laser scanning to capture highly detailed and accurate 3D spatial data. These surveys create a digital representation of an existing structure, which can be used for renovation, redevelopment, and facility management.

Measured surveys are particularly valuable for:

  • Architects and designers, who require exact dimensions before starting a project.
  • Contractors, who need precise information to avoid costly mistakes.
  • Building owners and facility managers, who need accurate records for maintenance and compliance.

Using laser scanners, Platinum 3D Consultants can collect millions of data points per second, creating point clouds that provide an incredibly detailed view of a building’s physical characteristics. These point clouds then form the foundation for BIM models, CAD drawings, and 3D visualisations.

How BIM Takes Measured Survey Data to the Next Level

Building Information Modelling (BIM) is the process of creating intelligent 3D models that contain not just geometry but also metadata about materials, building elements, and performance metrics. BIM allows professionals to collaborate effectively, make data-driven decisions, and improve efficiency at every stage of a building’s lifecycle.

Key Benefits of BIM in Construction and Design:

  • Improved collaboration – Teams can access and edit the same digital model, ensuring consistency across disciplines.
  • Fewer errors and rework – BIM’s ability to identify clashes between building elements (e.g., pipes conflicting with structural beams) prevents costly mistakes.
  • Streamlined project management – With a clear digital record, project managers can track progress and plan efficiently.
  • Better sustainability and cost control – BIM allows for energy performance analysis, material tracking, and lifecycle cost calculations.

At Platinum 3D Consultants, we create BIM-ready Revit models from our measured building survey data, ensuring accuracy and consistency for architects, engineers, and developers. Whether working on heritage building restoration, commercial developments, or infrastructure projects, BIM provides a solid foundation for smart decision-making.

laser scanning stadium

Matterport Virtual Tours: Bringing Spaces to Life

Matterport virtual tours are transforming the way professionals interact with built environments. By creating immersive 3D models, Matterport allows stakeholders to explore buildings remotely, make informed decisions, and reduce the need for on-site visits.

How Matterport Virtual Tours Add Value:

  • Remote collaboration – Clients, designers, and contractors can experience a property from anywhere, reducing travel costs and project delays.
  • Enhanced safety – For high-risk environments (e.g., construction sites or hazardous industrial facilities), virtual site visits minimise unnecessary exposure.
  • Streamlined planning and communication – Virtual walkthroughs help ensure that all stakeholders have a shared understanding of site conditions before work begins.

By integrating Matterport scans with measured surveys and BIM, Platinum 3D Consultants offers a complete digital toolkit, making site data more accessible, interactive, and actionable.

How These Technologies Fit Together for Maximum Efficiency

When used together, measured surveys, BIM, and Matterport virtual tours create a powerful workflow that streamlines every phase of a project:

  1. Measured Surveys Capture the Reality

    • Laser scanning collects highly accurate data on-site.
    • Creates 3D point clouds and 2D CAD drawings for further processing.
  2. BIM Converts Data into a Smart Model

    • Point cloud data is processed into BIM-ready Revit models.
    • Enables clash detection, planning, and collaboration across teams.
  3. Matterport Virtual Tours Provide Remote Access

    • Stakeholders can walk through a digital version of the building from anywhere.
    • Supports pre-construction planning, training, and maintenance strategies.

Why Choose Platinum 3D Consultants?

At Platinum 3D Consultants, we provide expert measured building surveys, laser scanning, BIM modelling, and Matterport virtual tours. Our team is dedicated to delivering geometrically accurate, high-quality digital models that help our clients make informed decisions, reduce risk, and improve efficiency.

By integrating the latest technology into our workflow, we ensure that your project benefits from precision, accuracy, and innovation at every stage. Whether you’re an architect, developer, contractor, or property manager, we offer solutions tailored to your needs.

Get in Touch Today

If you’re looking to enhance your building design, construction, or facility management process with the latest digital surveying and modelling technology, contact Platinum 3D Consultants today. Our expertise in measured surveys, BIM, and Matterport virtual tours ensures that you get the most accurate, efficient, and innovative solutions available.

📞 Contact us now to discuss your project and see how our complete digital toolkit can transform the way you work!

How Matterport Virtual Tours Make High-Risk Sites Safer and More Accessible

Broadwalk Bristol

High-risk sites—such as construction zones, industrial facilities, power plants, and hazardous environments—require strict health and safety protocols to protect workers and visitors. Managing these sites efficiently while ensuring safety compliance and accessibility has always been a challenge. However, with the rise of Matterport virtual tours, businesses can now remotely assess, plan, and communicate site conditions, reducing on-site risks and improving overall safety.

At Platinum 3D Consultants, we specialise in laser scanning, measured building surveys, and 3D modelling, providing clients with Matterport virtual tours that help make high-risk sites safer, more accessible, and more efficient to manage. This blog explores how Matterport technology is revolutionising safety in hazardous environments and why it’s an essential tool for modern industry.

Scan to BIM

The Challenges of Managing High-Risk Sites

High-risk sites present a range of safety and logistical challenges, including:

1. Limited Access Due to Safety Concerns

  • Certain sites, such as chemical plants, power stations, and active construction zones, have restricted access due to dangerous machinery, hazardous materials, or unstable structures.
  • Visitors and new workers require comprehensive safety inductions before entering, which can be time-consuming and costly.

2. Difficulty Conducting Thorough Inspections

  • Safety audits and inspections require specialists to be physically present, increasing exposure to hazards.
  • Sites may need to be partially shut down to allow inspectors or stakeholders to assess risks, leading to operational downtime.

3. Inefficient Communication Between Teams

  • Workers, contractors, and design teams often operate from different locations, making it difficult to share site conditions accurately.
  • Miscommunication can lead to errors, delays, and increased safety risks.

4. Frequent Permits and Site Visits

  • High-risk sites require permits for every visitor, including designers, contractors, and maintenance teams.
  • Frequent site visits increase costs and liability risks for project managers and business owners.

How Matterport Virtual Tours Solve These Challenges

1. Safe and Remote Site Access

Matterport virtual tours allow stakeholders to visit and assess high-risk sites remotely, eliminating the need for unnecessary physical site visits. This helps:

✔ Reduce exposure to hazardous conditions.
✔ Provide a detailed, interactive 3D walkthrough of the site.
✔ Enable multiple stakeholders to view the site simultaneously, improving efficiency.

Example:

A construction company working on a high-rise development used a Matterport 3D model to remotely onboard contractors, ensuring they understood the site’s layout before physically entering. This significantly reduced on-site safety briefings and improved preparedness.

2. Virtual Health & Safety Inductions

Traditional H&S inductions require in-person training, increasing the risk of exposure to hazards, trip points, and heavy machinery. With Matterport, businesses can:

Conduct virtual safety inductions before workers arrive on-site.
✔ Use interactive tags to highlight danger zones, restricted areas, and emergency exits.
✔ Reduce the time needed for in-person safety briefings, getting workers operational faster.

Example:

A nuclear energy facility used Matterport virtual tours to familiarise engineers and contractors with high-radiation zones remotely, ensuring they understood the safest access routes and procedures before visiting.

3. Enhanced Site Inspections and Compliance Audits

Matterport virtual tours provide a fully immersive and measurable 3D model of a site, allowing remote inspections and compliance checks. This helps:

✔ Reduce the number of on-site health and safety audits.
✔ Allow authorities and consultants to review safety compliance remotely.
✔ Provide a permanent digital record of site conditions, reducing the risk of fines and penalties.

Example:

A chemical manufacturing plant integrated Matterport scans into its regulatory compliance process, allowing auditors to inspect structural integrity, fire exits, and emergency protocols remotely, reducing on-site disruptions.

Laser Scanning Scam to BIM Measured Building Surveys

4. Improved Collaboration for Safer Worksites

High-risk sites require clear and effective communication between teams. Matterport enables:

✔ Real-time collaboration between project managers, safety officers, and contractors.
✔ The ability to tag critical elements in the virtual tour to highlight safety hazards, essential equipment, or access points.
✔ A shared digital reference that all stakeholders can access anytime, anywhere.

Example:

A railway maintenance team used Matterport virtual tours to coordinate repair work on underground tunnels. Remote engineers and safety inspectors were able to assess tunnel conditions and plan repairs without unnecessary on-site exposure.

5. Reduced Permit Costs and Administrative Work

By replacing some physical site visits with Matterport virtual tours, businesses can:

✔ Reduce the need for costly work permits and safety briefings.
✔ Cut down on travel expenses for off-site stakeholders.
✔ Improve workflow efficiency by allowing teams to reference the digital model as needed.

Example:

A large infrastructure project used Matterport 3D models to provide virtual site visits for investors, contractors, and regulatory bodies, reducing the need for expensive travel and on-site security measures.

How Platinum 3D Consultants Can Help

At Platinum 3D Consultants, we provide Matterport virtual tour solutions tailored to high-risk environments. Our services include high-resolution Matterport scans, interactive safety tagging, and BIM integration.

Get in touch today to discover how Matterport virtual tours can transform your approach to high-risk site management! 🚀🏗️