
In a world where one wrong dimension can cost thousands, here’s why scan-to-BIM modelling from Platinum 3D Consultants helps developers and architects build smarter from the start.
In property development, every millimetre counts. A missed dimension, a wrongly placed beam, or an outdated drawing can introduce costly delays and friction across teams. And yet, many projects still begin with assumptions rather than accurate data. That’s where scan-to-BIM modelling comes in—and why more developers, architects and facilities managers are turning to Platinum 3D Consultants for survey-grade precision.
Guesswork Doesn’t Belong on Site
The reality is, most buildings have incomplete or outdated documentation. Original plans may be decades old, or worse—missing entirely. Renovations over the years may not have been recorded, and physical changes can be subtle but significant. When designers rely on these unknowns, it increases the likelihood of errors downstream. Clashes between architectural and MEP elements, misaligned structural components, or misjudged floor-to-ceiling heights can lead to costly rework.
Scan-to-BIM flips that on its head. Instead of designing around assumptions, it lets project teams begin with a precise 3D understanding of the site—inside and out.
What Scan-to-BIM Actually Means
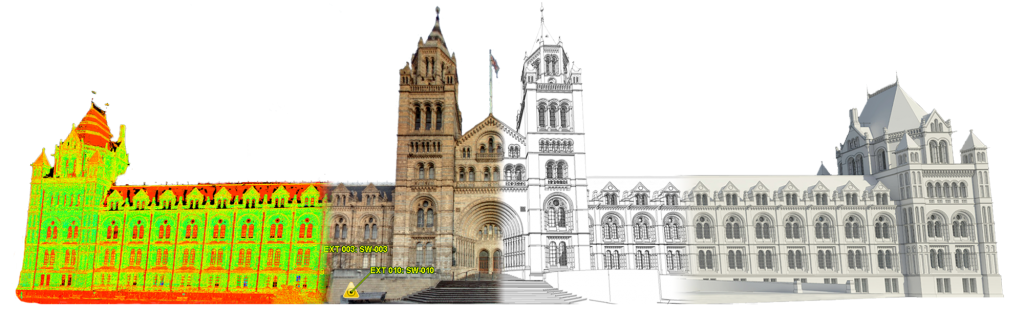
At Platinum 3D Consultants, our scan-to-BIM process starts with a laser scanning survey using industry-leading Leica and FARO equipment. These scanners collect millions of data points per second, capturing every visible surface and structural element with accuracy down to millimetres.
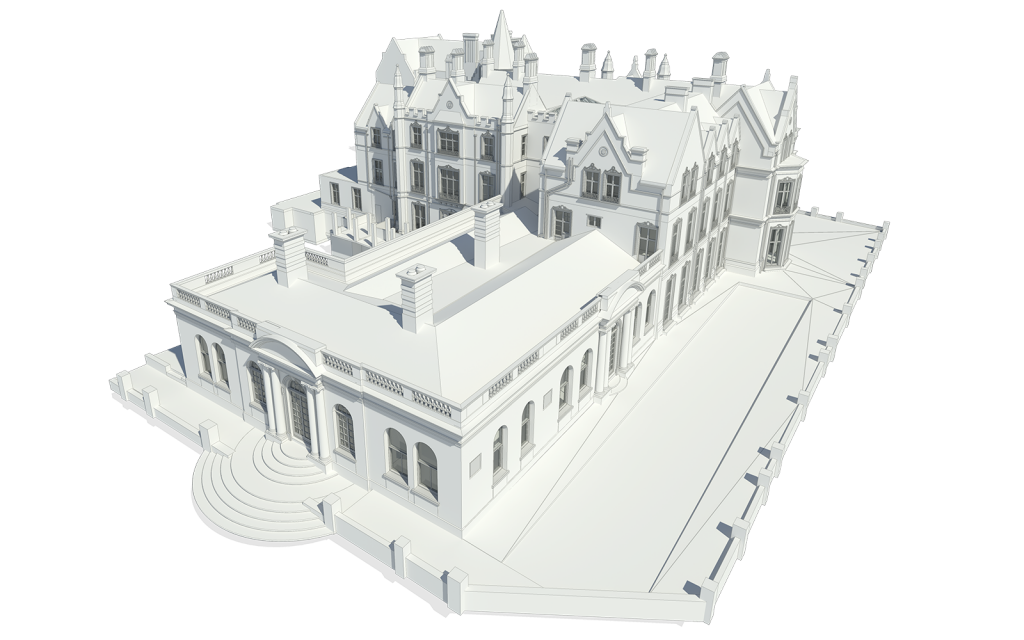
This point cloud data is then processed and aligned to a real-world coordinate system, creating a complete, geo-referenced digital representation of the existing building. From there, our in-house Revit modellers transform the data into a BIM-ready model to the agreed Level of Detail—often LOD3 for architectural and structural elements.
It’s not just geometry. Our models include parametric families, embedded metadata, MEP components (where specified), and consistent naming conventions to integrate easily with other design and project software.
Real Benefits from Day One
When you replace guesswork with precision, the benefits are immediate:
- Early clash detection: Potential problems between systems can be resolved digitally before they cost time and money on site.
- Better coordination: Teams from different disciplines work from the same digital reality—improving collaboration and reducing miscommunication.
- Smarter design: Architects and engineers can design with confidence, knowing exactly what they’re working with.
- Improved cost control: With accurate quantities and verified dimensions, tendering and procurement become more predictable.
- Reduced site visits: With all data captured at the outset, further surveying is rarely needed.
For example, when we scanned and modelled the historic Bute Building at Cardiff University, the architectural team were able to plan modern upgrades within a complex structure that had been extended and modified over time. Without laser scanning, these design choices would have been based on layers of assumptions—and risk.
Data That Works Beyond Design
Scan-to-BIM isn’t just for the drawing board. Once the building is operational, the Revit model becomes a key asset for facilities management. Maintenance teams can use it to identify plant locations, manage access routes, and plan upgrades. It supports health and safety planning, space allocation, and lifecycle costing. It’s not just a model—it’s a long-term investment in building intelligence.
At Royal Gwent Hospital, our BIM-ready models are supporting both architects and FM teams during their refurbishment programme. With all departments coordinated through a centralised model, the result is smarter scheduling and clearer communication across stakeholders.
Why Choose Platinum 3D?
Platinum 3D Consultants have been trusted by developers, architects, local authorities and contractors across the UK to provide robust, reality-based models. Our team has scanned and modelled everything from historic schools and hospitals to entire university estates and complex mixed-use developments.
We work closely with our clients to define the scope and level of detail required. Our models are built by a dedicated in-house team—not outsourced—ensuring quality, consistency and a deep understanding of UK building standards. And we’re here throughout the project to adapt and refine the model as needed.
Build from What’s Real
In a market where margins are tight and risk is high, starting from assumptions is no longer acceptable. One misalignment, one overlooked void or one undocumented structural change can disrupt everything.
Scan-to-BIM modelling gives you the clarity to design smarter, coordinate better and build with fewer surprises. With Platinum 3D’s expertise, you can make every decision based on reality—not speculation.
Ready to see how scan-to-BIM modelling can save you time, reduce risk, and support better building outcomes?
Get in touch with Platinum 3D Consultants today and take the first step towards more confident, coordinated and cost-effective development.