

01 / 03
Precision you can build from.
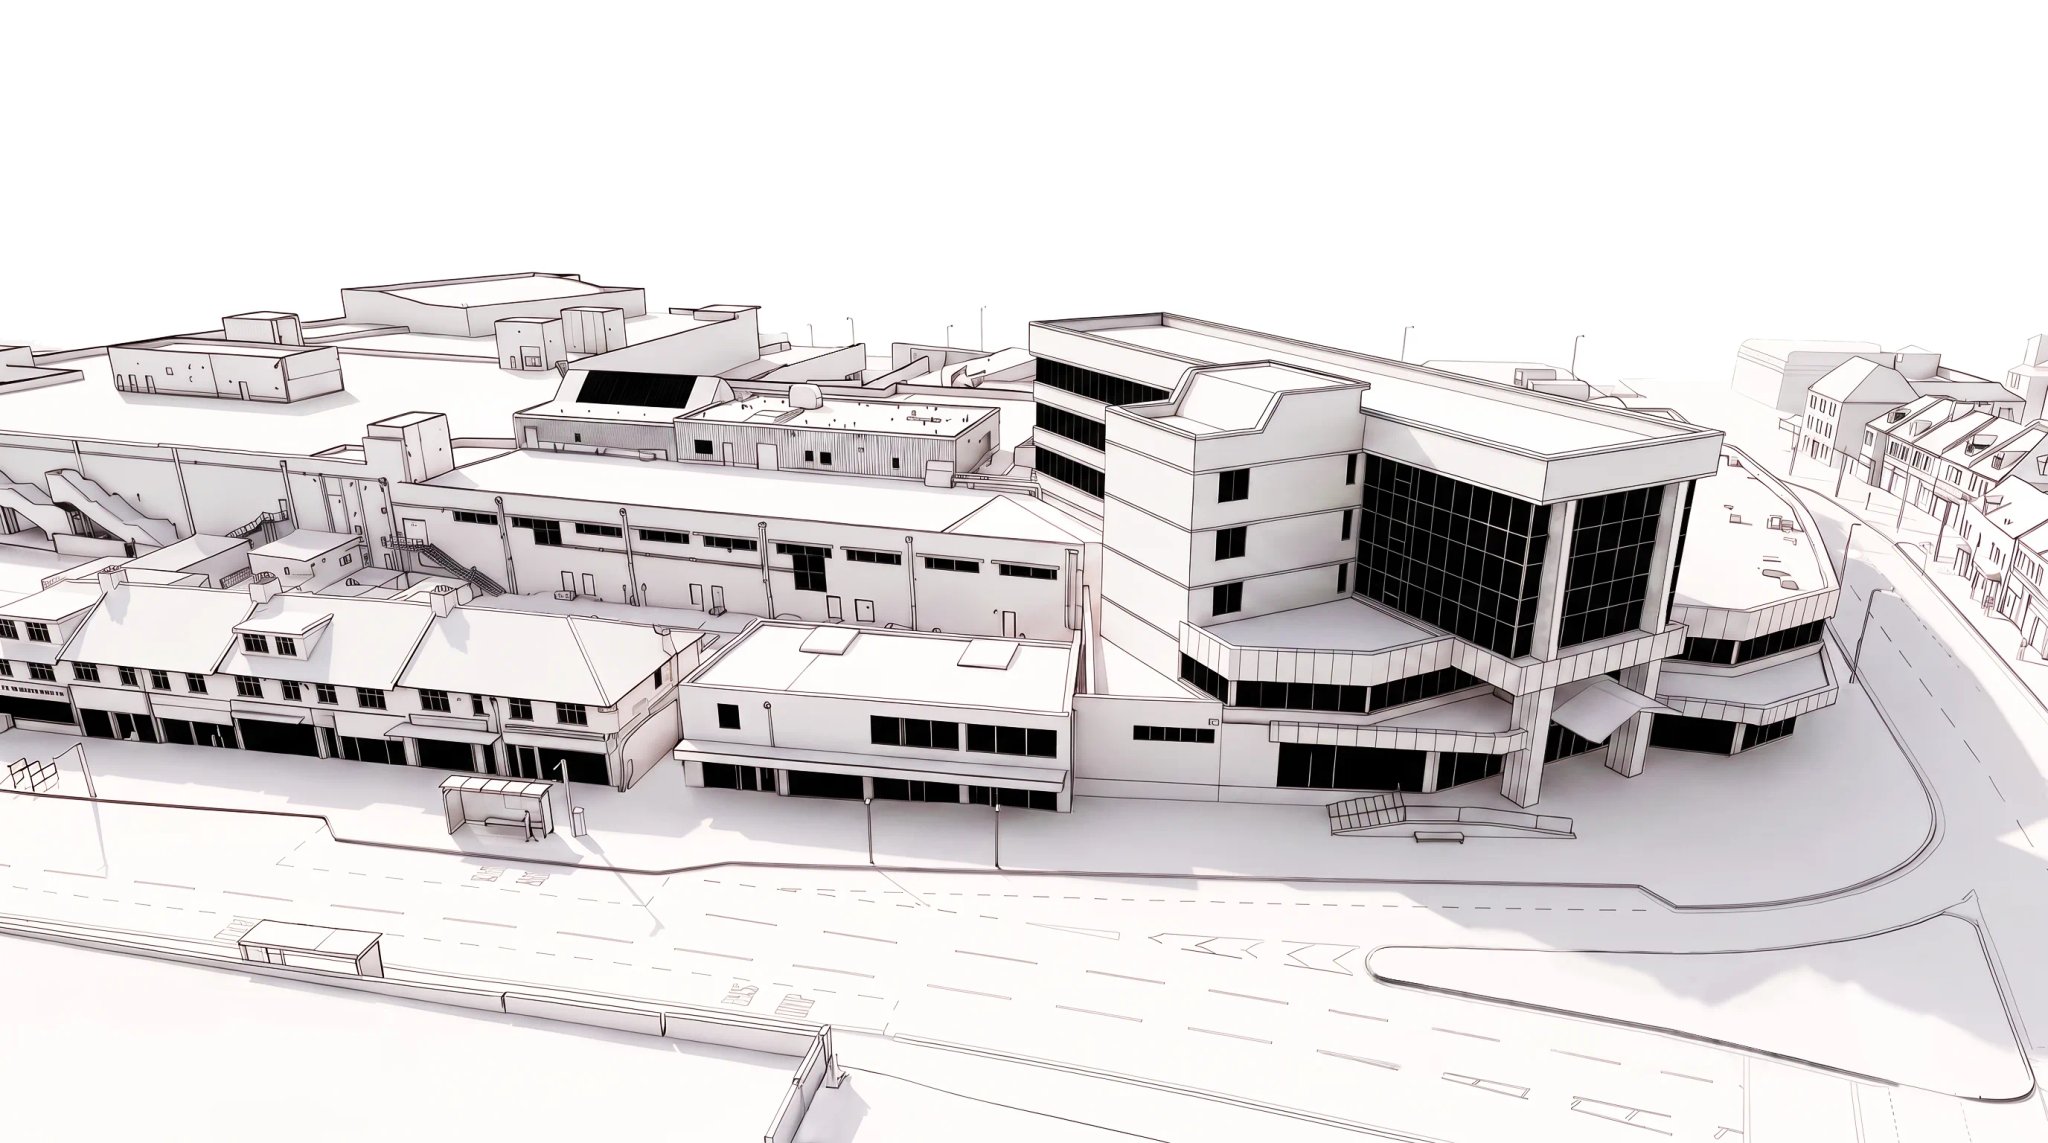
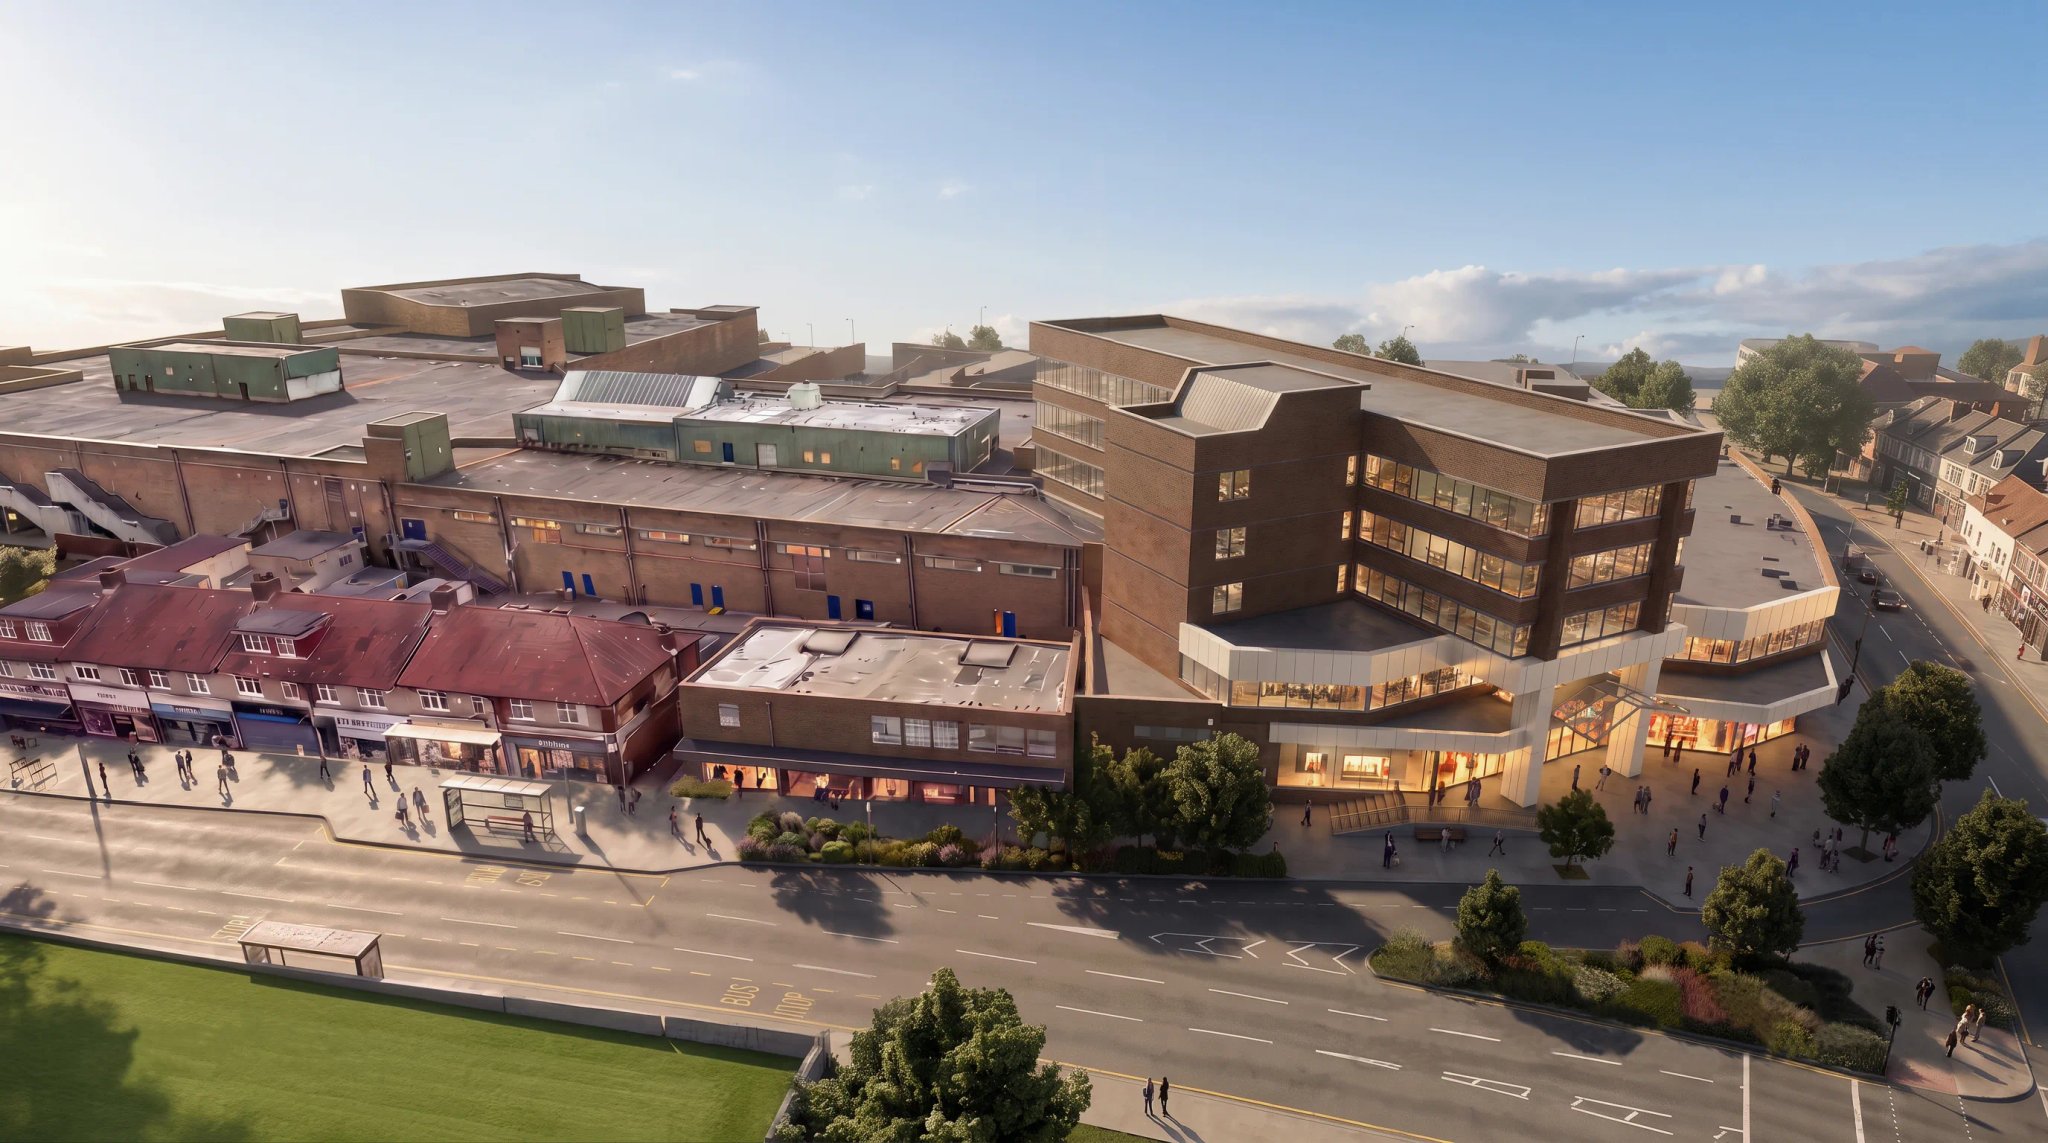
Platinum 3D Consultants survey, model and interpret the built environment, specialists in the existing buildings that are hardest to get right.
What we do
Laser scan and survey
We capture complex sites at survey-grade accuracy with terrestrial laser scanning: millions of measured points, registered to control, with minimal disruption to occupied buildings.
Data Processing
Registered, classified and trimmed point clouds your team can interrogate straight away: raw capture turned into something workable.
Scan to BIM modelling
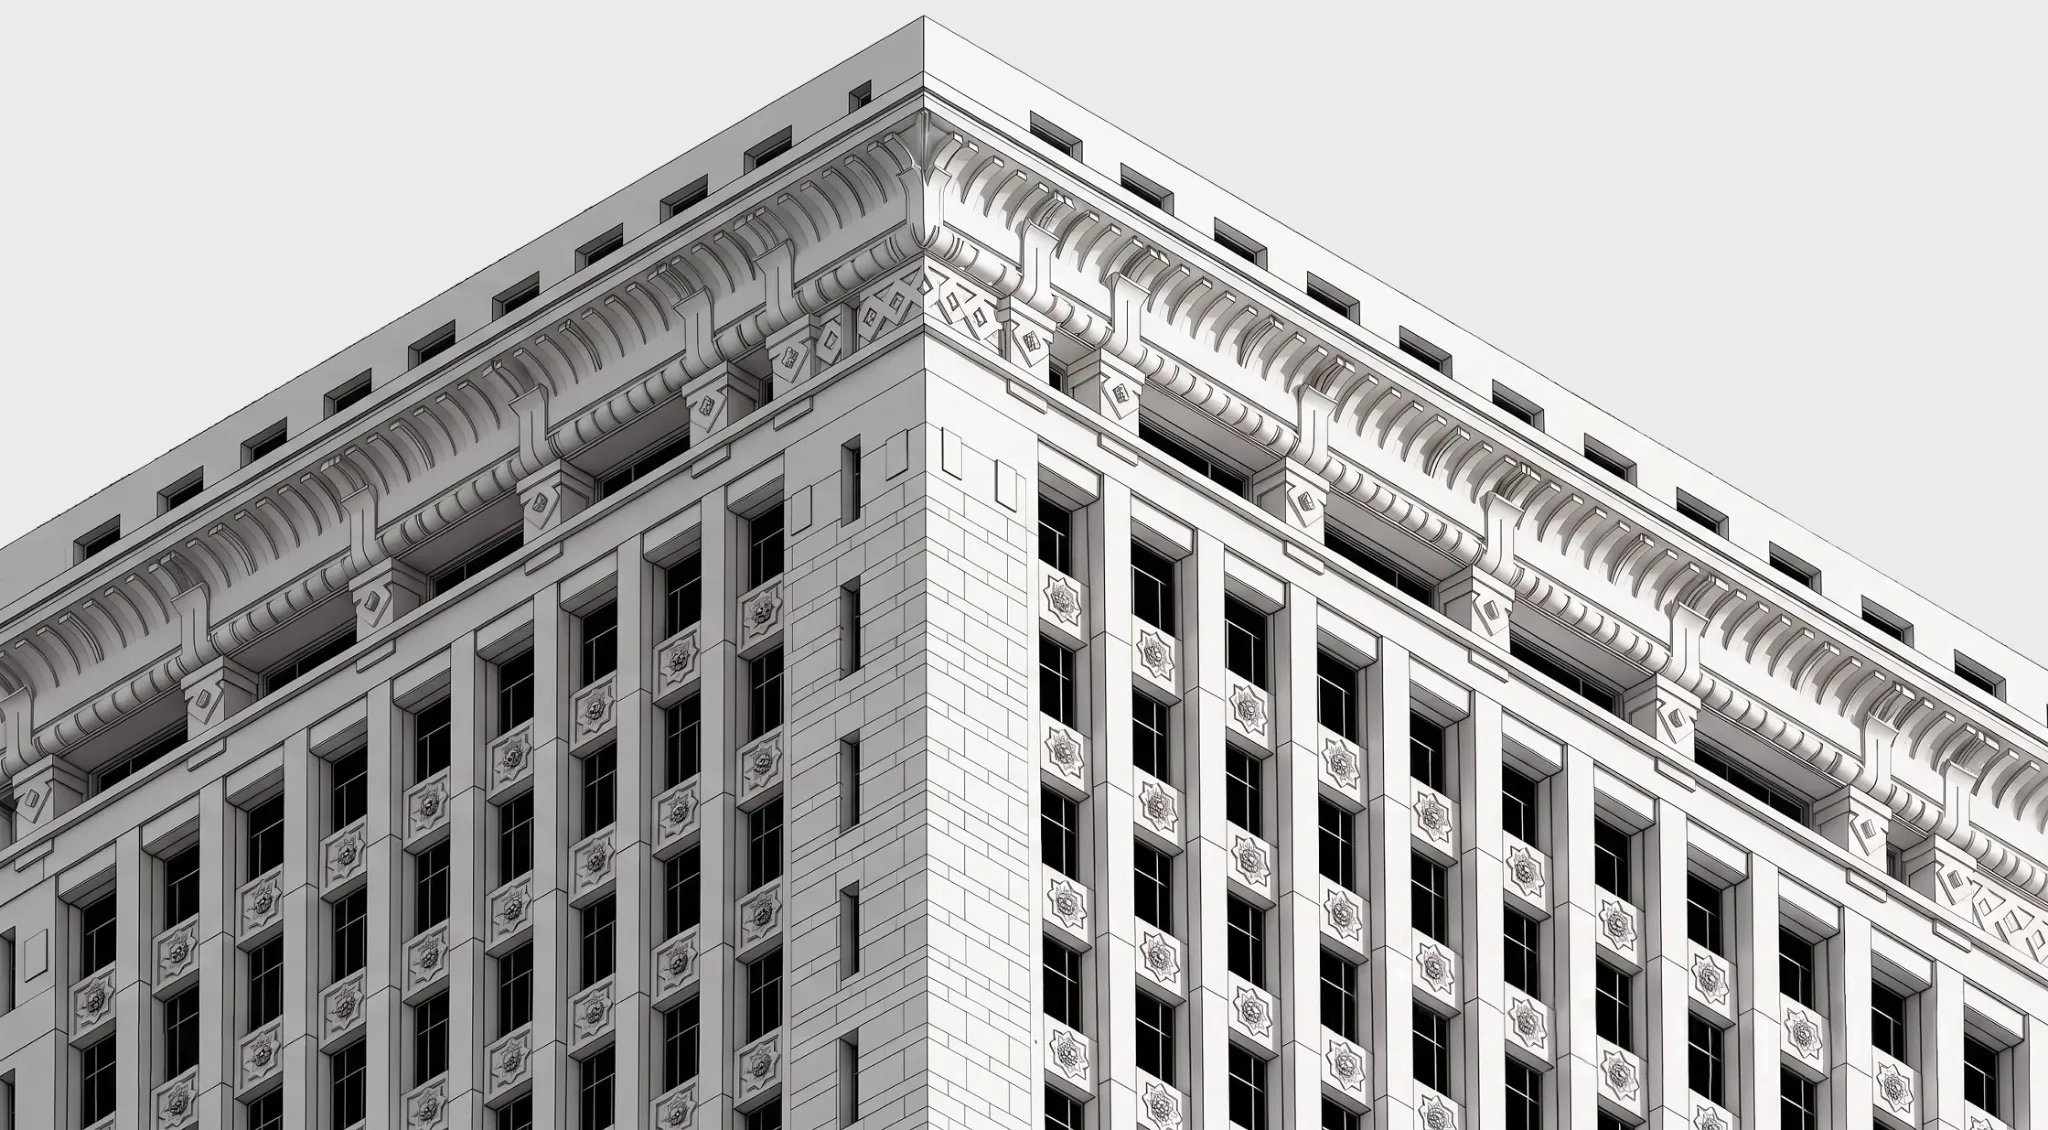
Revit models built by people who read buildings, not software that guesses at them. Modelled to the detail your project needs and structured for the way your team works.
Why Platinum?
02 / 03
Interpretation expertise
03 / 03
Clear deliverables
“We first approached Platinum to look at providing point cloud data and a Revit model for a project at Cardiff University’s Bute Building. Not only was the quality of the data excellent, the aftercare we received was exemplary. It’s clear that Platinum have a highly experienced team of surveyors and modellers which has now provided us with the perfect starting point for a number of high-profile projects. We’d recommend their services to anyone looking to digitise existing assets and look forward to working with them on future projects.”
“I have worked with Platinum 3D now on a number occasions providing both scan to BIM and point cloud surveys of as built structures. I’ve had excellent experience in their service delivery clearly showing professionalism, experience and user-friendly customer care. Feedback from design teams has been very positive in the level of detail and quality of the models they produce. They have maintained their high standards in difficult circumstances working in and around live working environments, outside normal working hours and on live construction sites. I will continue to consider them for all future projects I’m involved in.”
“Gensler LA & Program Management Office would like to extend our appreciation for the years of exceptional service from Platinum 3D. Your team’s flexibility and willingness to tailor services to support our client’s needs as well as your ability to expedite work while maintaining a high level of quality has led to many successful projects. Our continued partnership and coordination efforts allow for great adaptability in an ever-changing world and aggressive schedules dictate short turnaround time(s), and yet your teams continue to deliver quality work. In summary, we highly recommend Platinum 3D for any & all technical measuring surveys. Thanks again for your outstanding service and we look forward to a long and rewarding relationship in the future.”
Who we work with
04 projectsAll case studies