Renovating historic or complex buildings presents unique challenges. Accurate documentation of existing conditions is crucial to ensure successful upgrades and modernisation. Traditional surveying methods often fall short in capturing the intricate details required for precise planning. This is where advanced technologies like laser scanning and Building Information Modelling (BIM) come into play.
The Role of Laser Scanning in Building Renovation
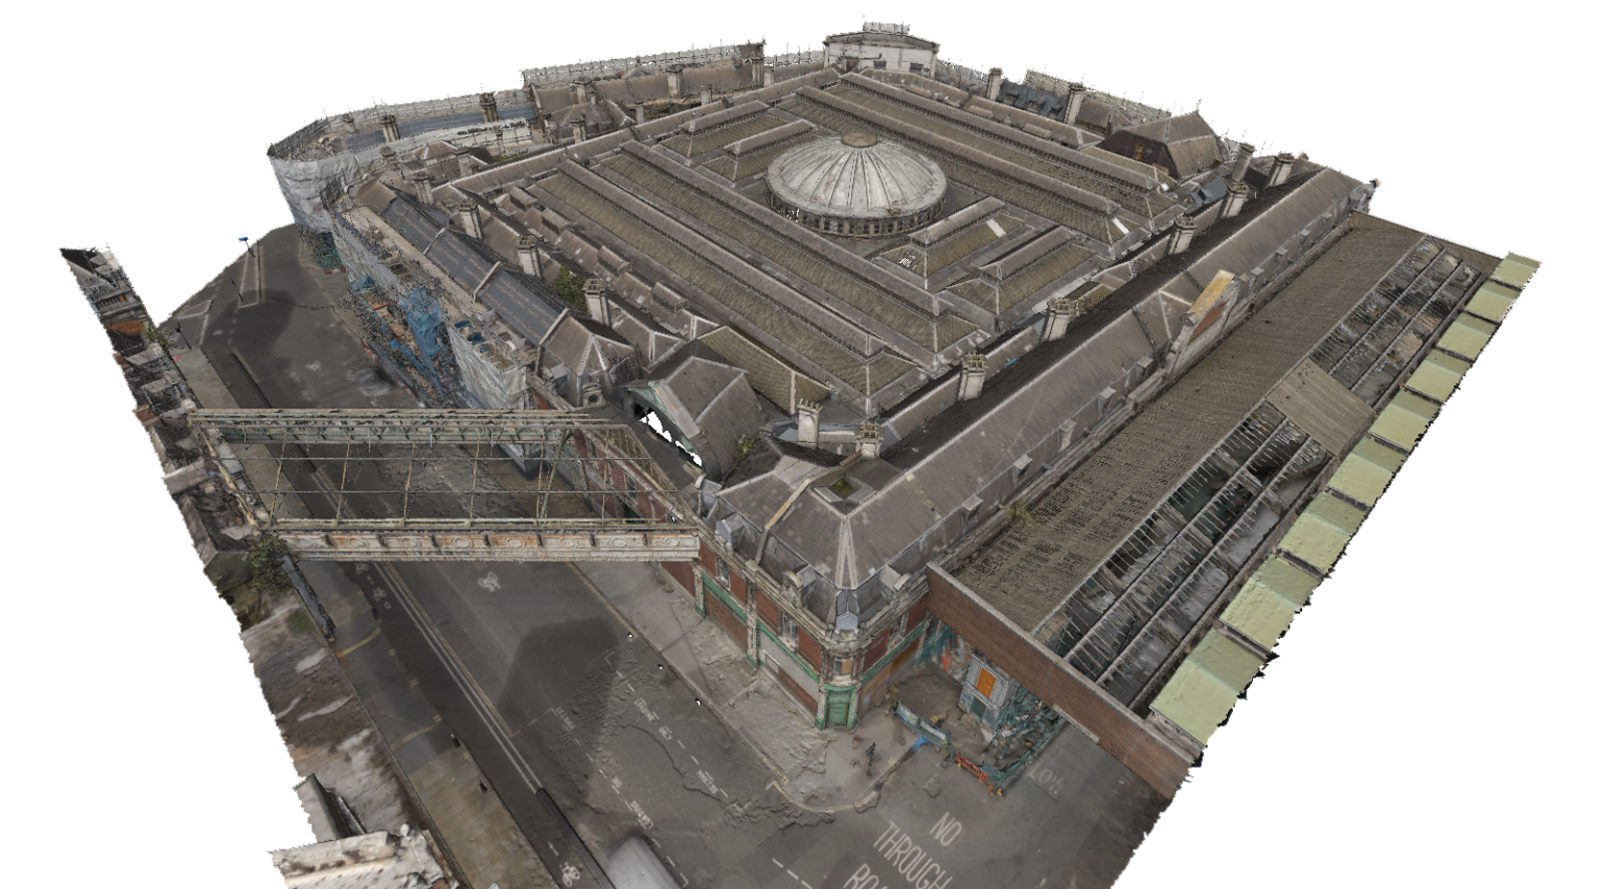
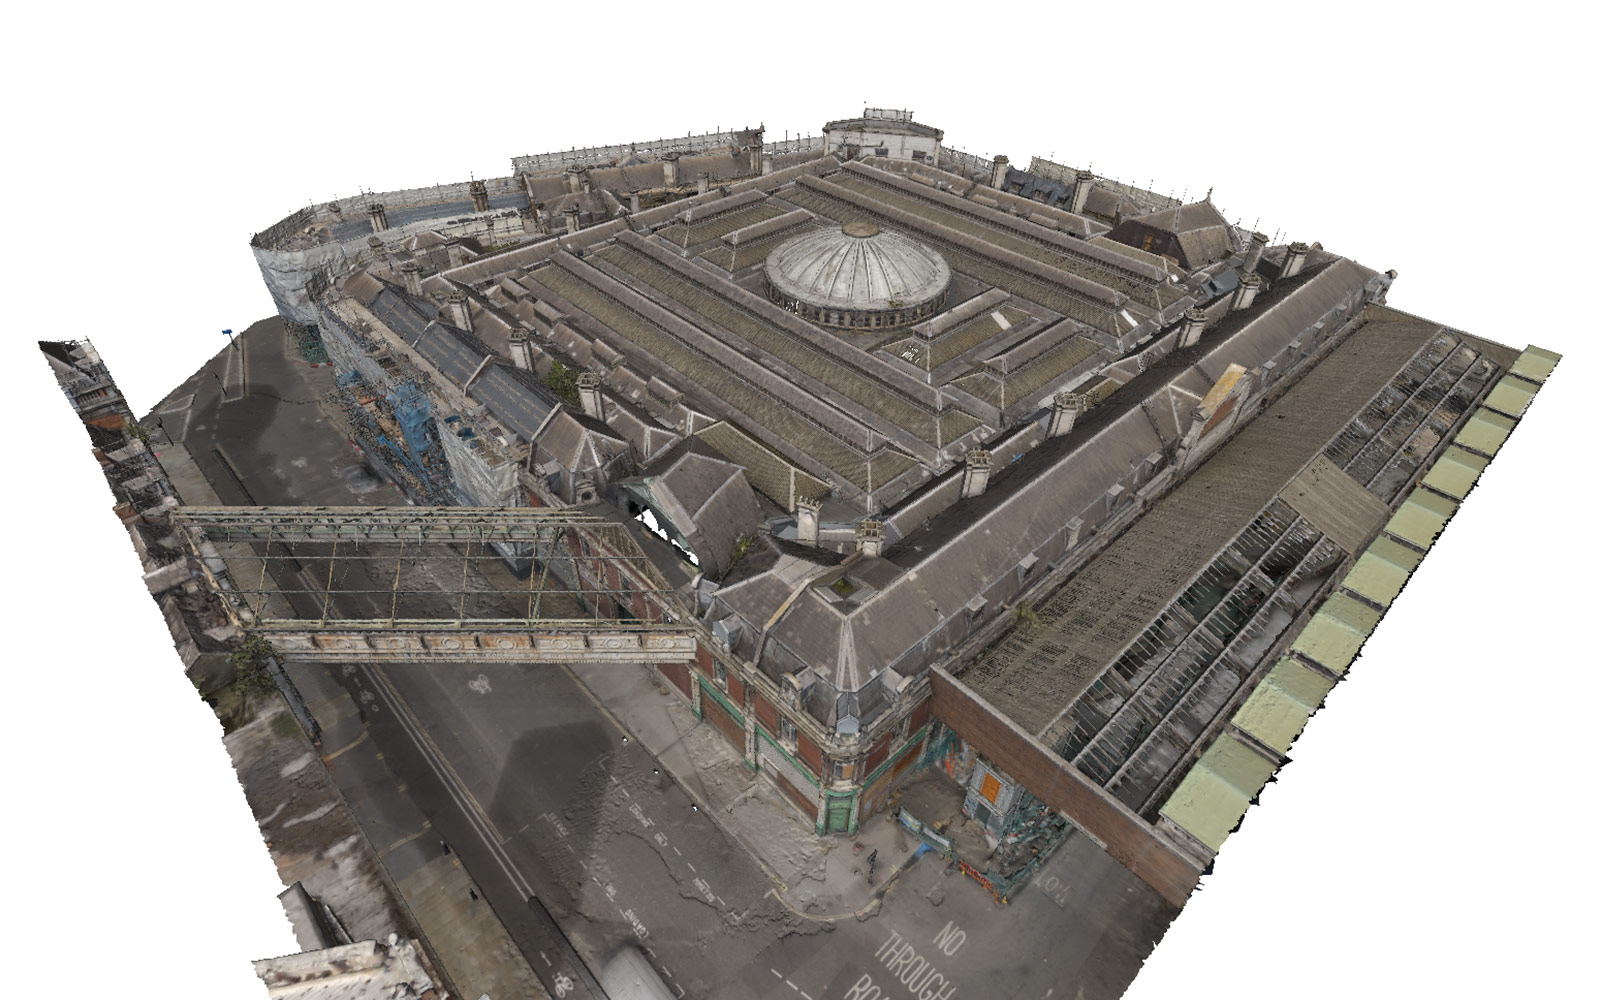
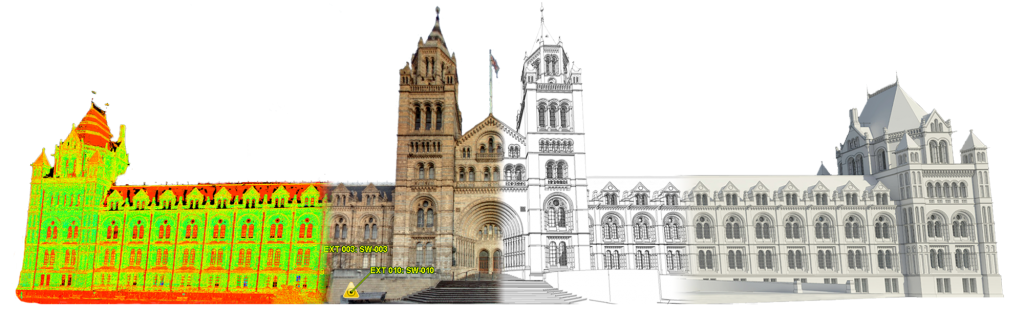
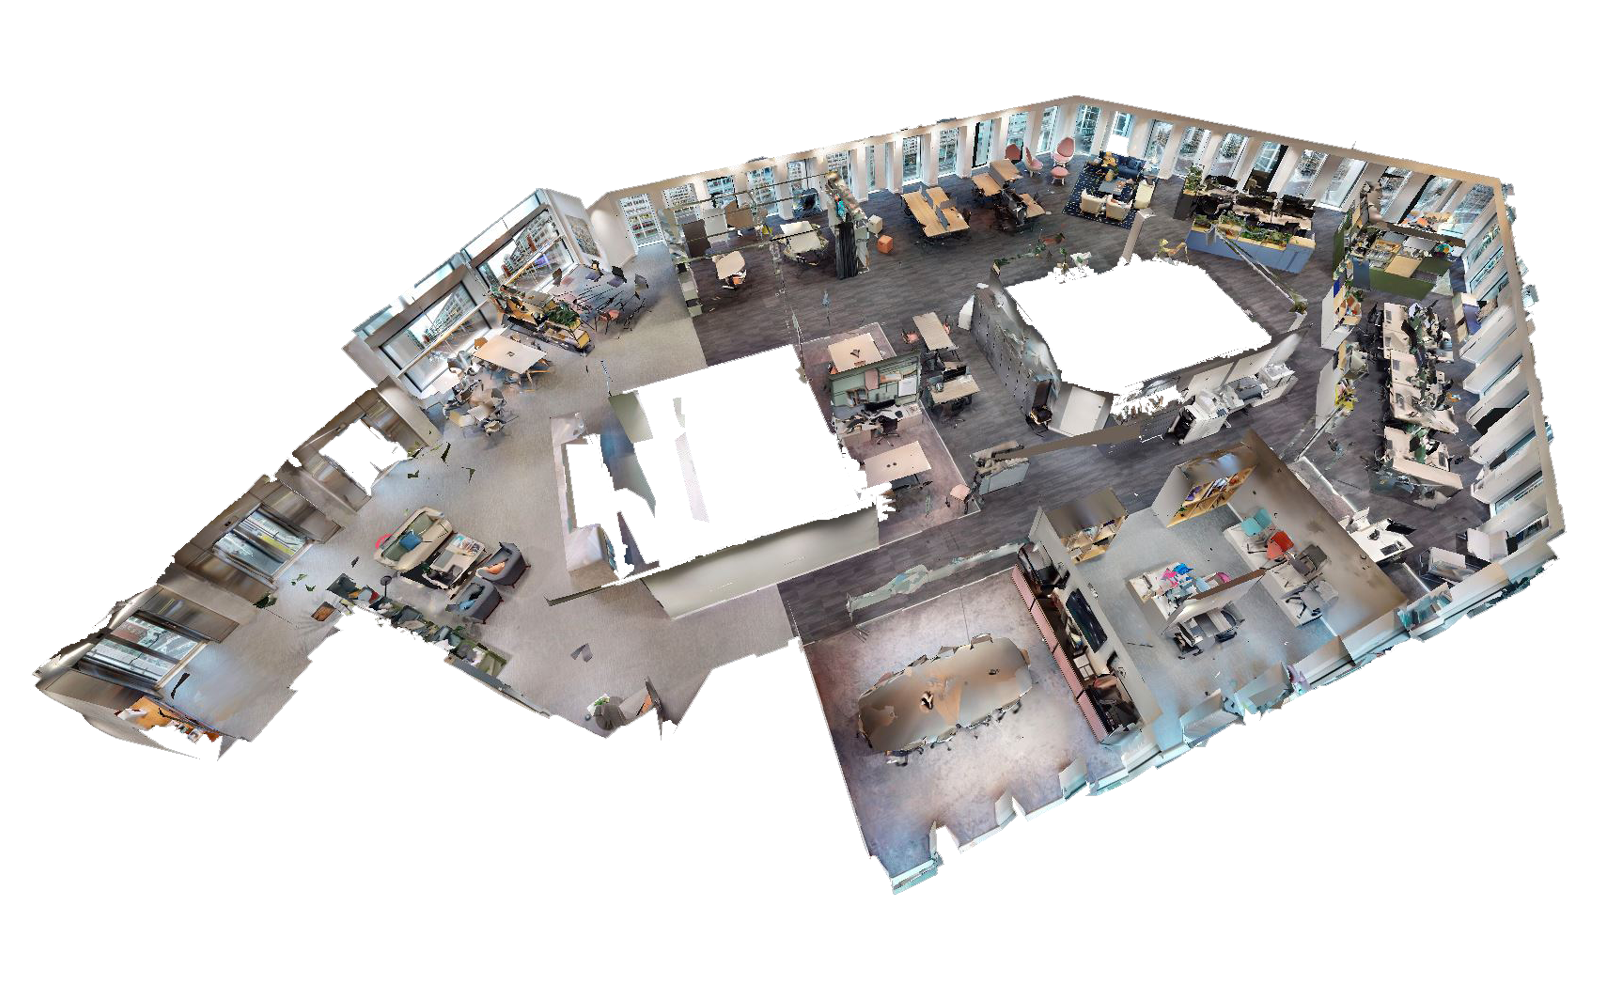
Laser scanning, also known as LiDAR (Light Detection and Ranging), is a method of capturing high-resolution, three-dimensional data of physical spaces. By emitting laser beams and measuring their reflections, laser scanners create detailed point clouds that represent the exact dimensions and features of a building.(Pointscan)
This technology is particularly beneficial for renovation projects, where understanding the existing structure is paramount. Laser scanning provides accurate as-built data, reducing the risk of errors and unforeseen issues during the renovation process. It also facilitates better communication among stakeholders by providing a clear visual representation of the building’s current state.

Integrating BIM for Enhanced Planning and Execution
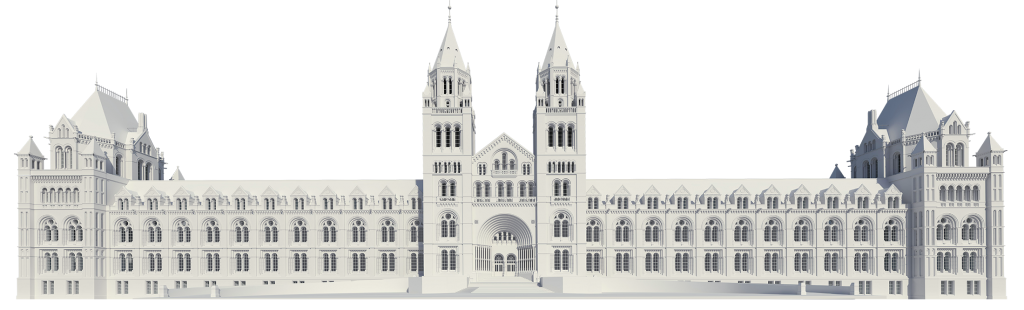
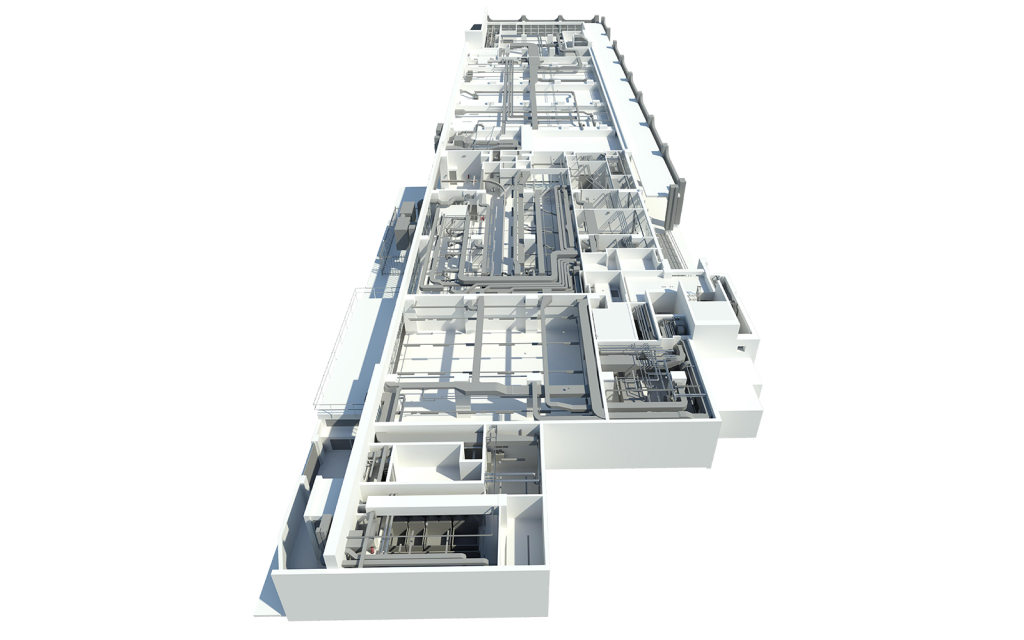
Building Information Modelling (BIM) is a digital representation of a building’s physical and functional characteristics. When combined with laser scanning data, BIM allows for the creation of detailed 3D models that serve as a comprehensive reference throughout the renovation process.
These models enable architects, engineers, and contractors to visualise the project in its entirety, identify potential clashes, and plan accordingly. BIM also supports efficient facility management post-renovation, as it contains valuable information about building components and systems.
Case Study: Bute Building, Cardiff University
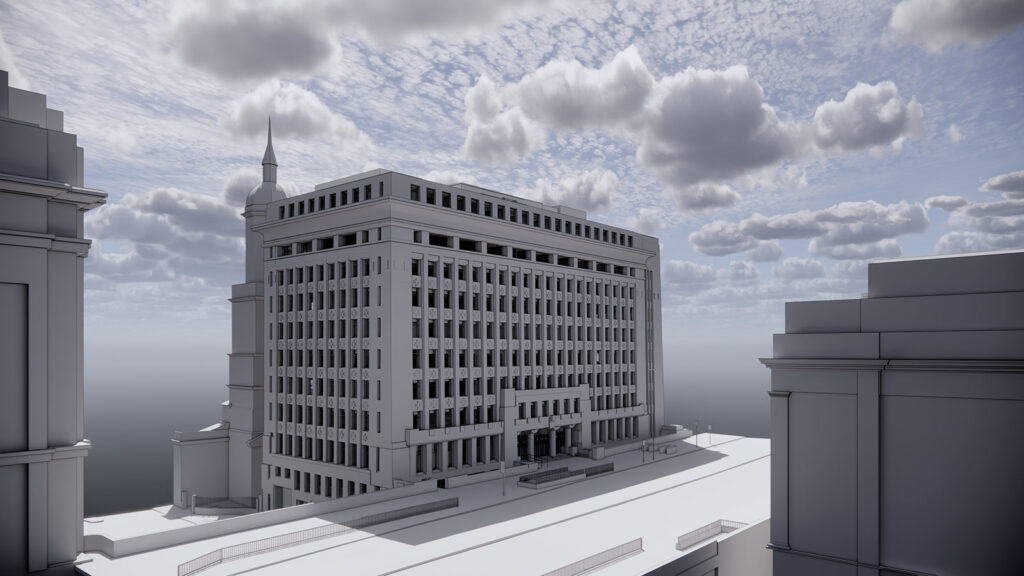
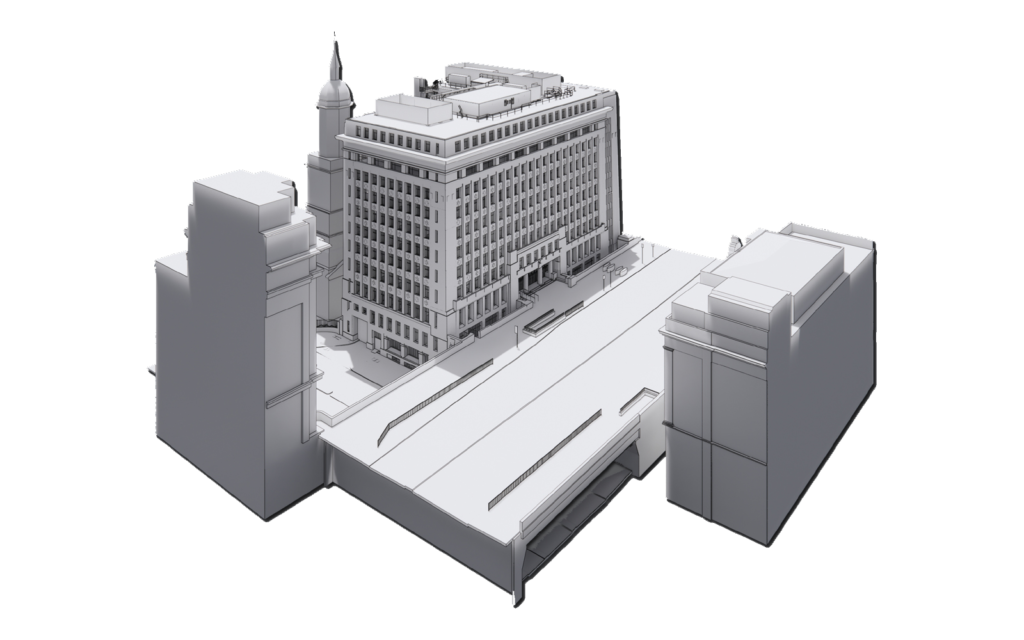
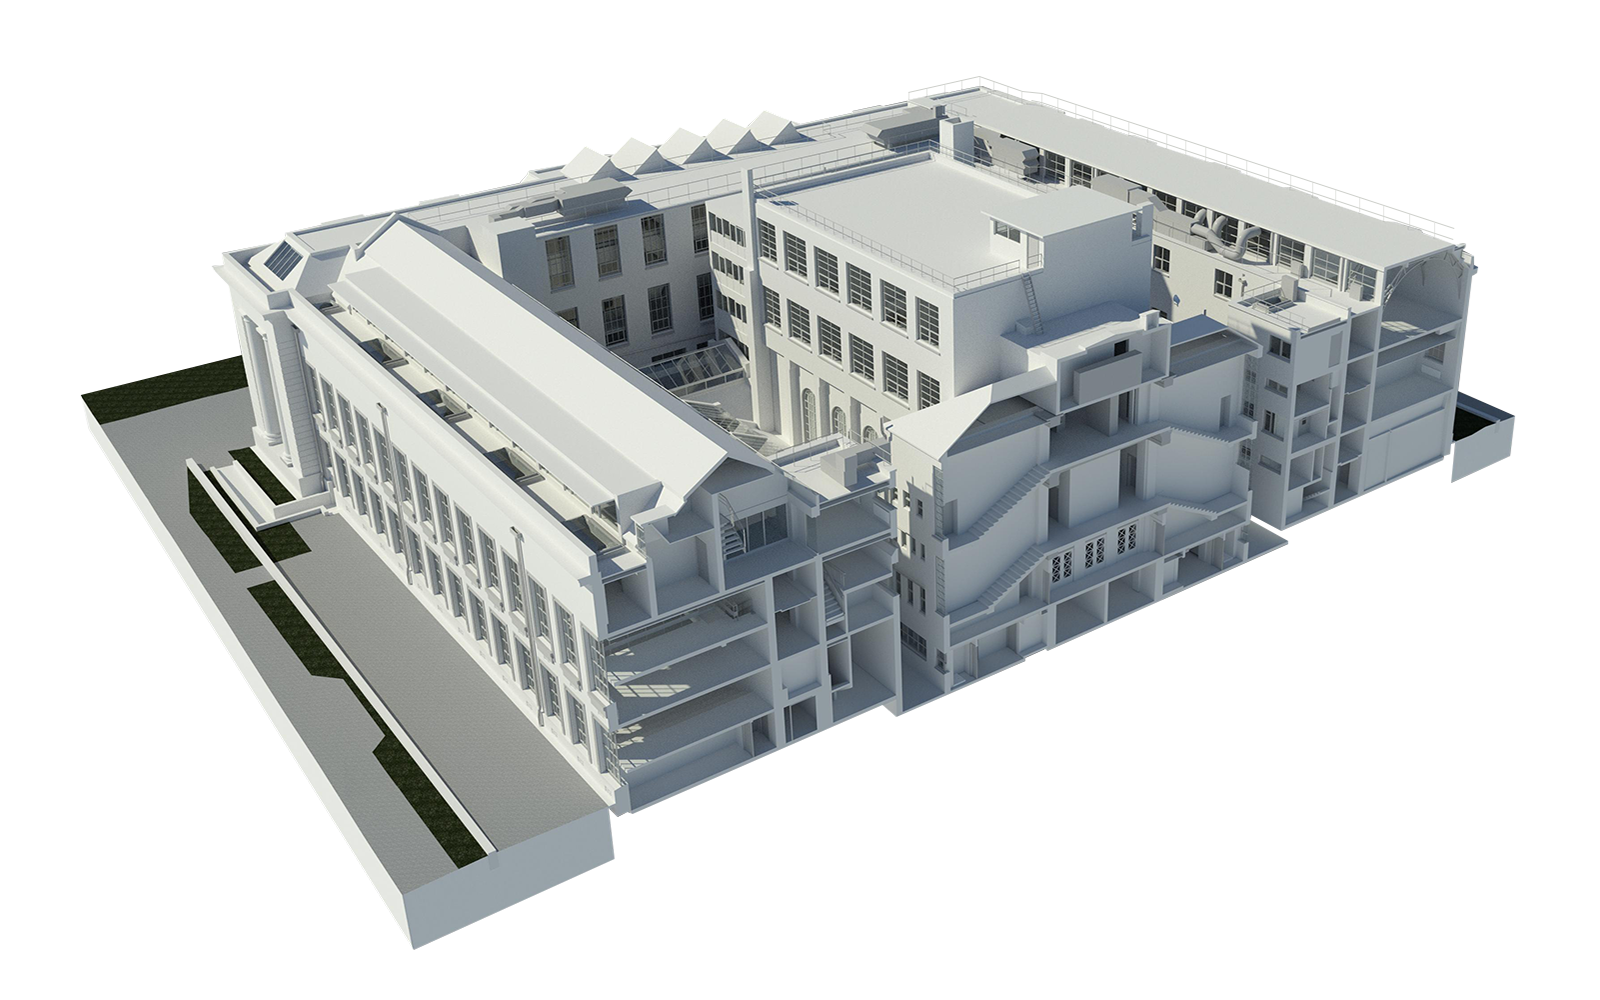
The Bute Building at Cardiff University, home to the Welsh School of Architecture and Cardiff School of Journalism, Media and Cultural Studies, is a prime example of how laser scanning and BIM can facilitate complex renovations. Constructed in 1916, the neoclassical building has undergone several additions, resulting in a network of small rooms and varied architectural features.
Cardiff University aimed to renovate the building to create more open spaces, improving flow and enhancing the student experience. To achieve this, Platinum 3D Consultants conducted a comprehensive laser scan of the building using Faro and Leica scanners, supplemented by drone surveys to capture inaccessible roof areas.
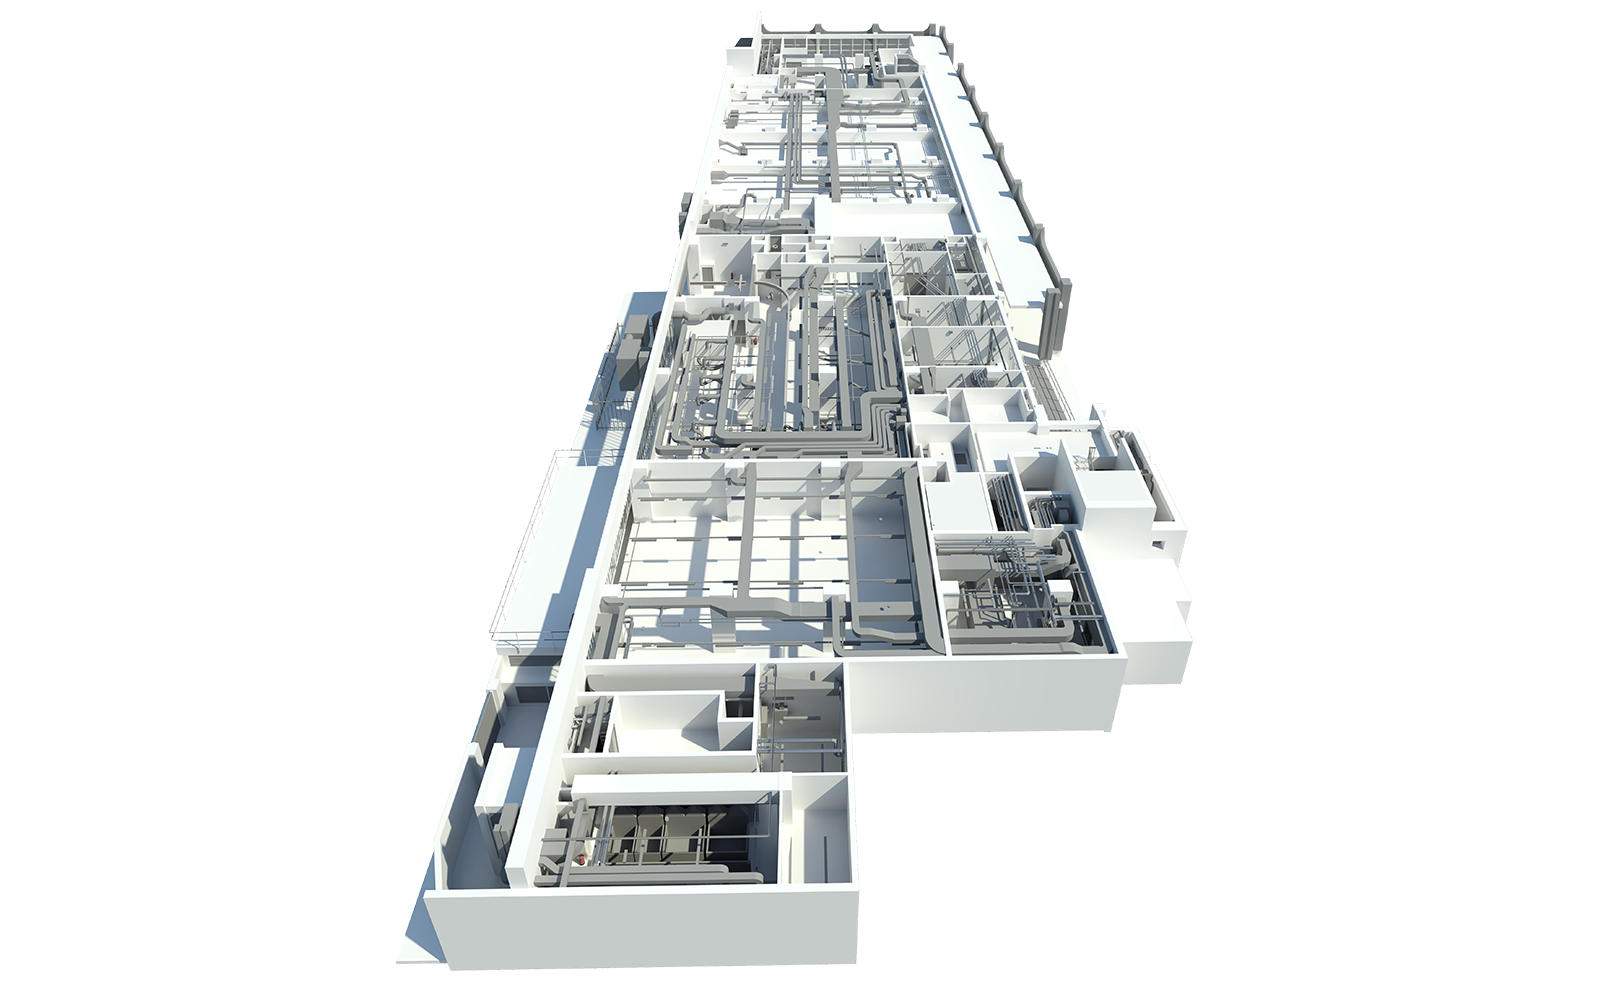
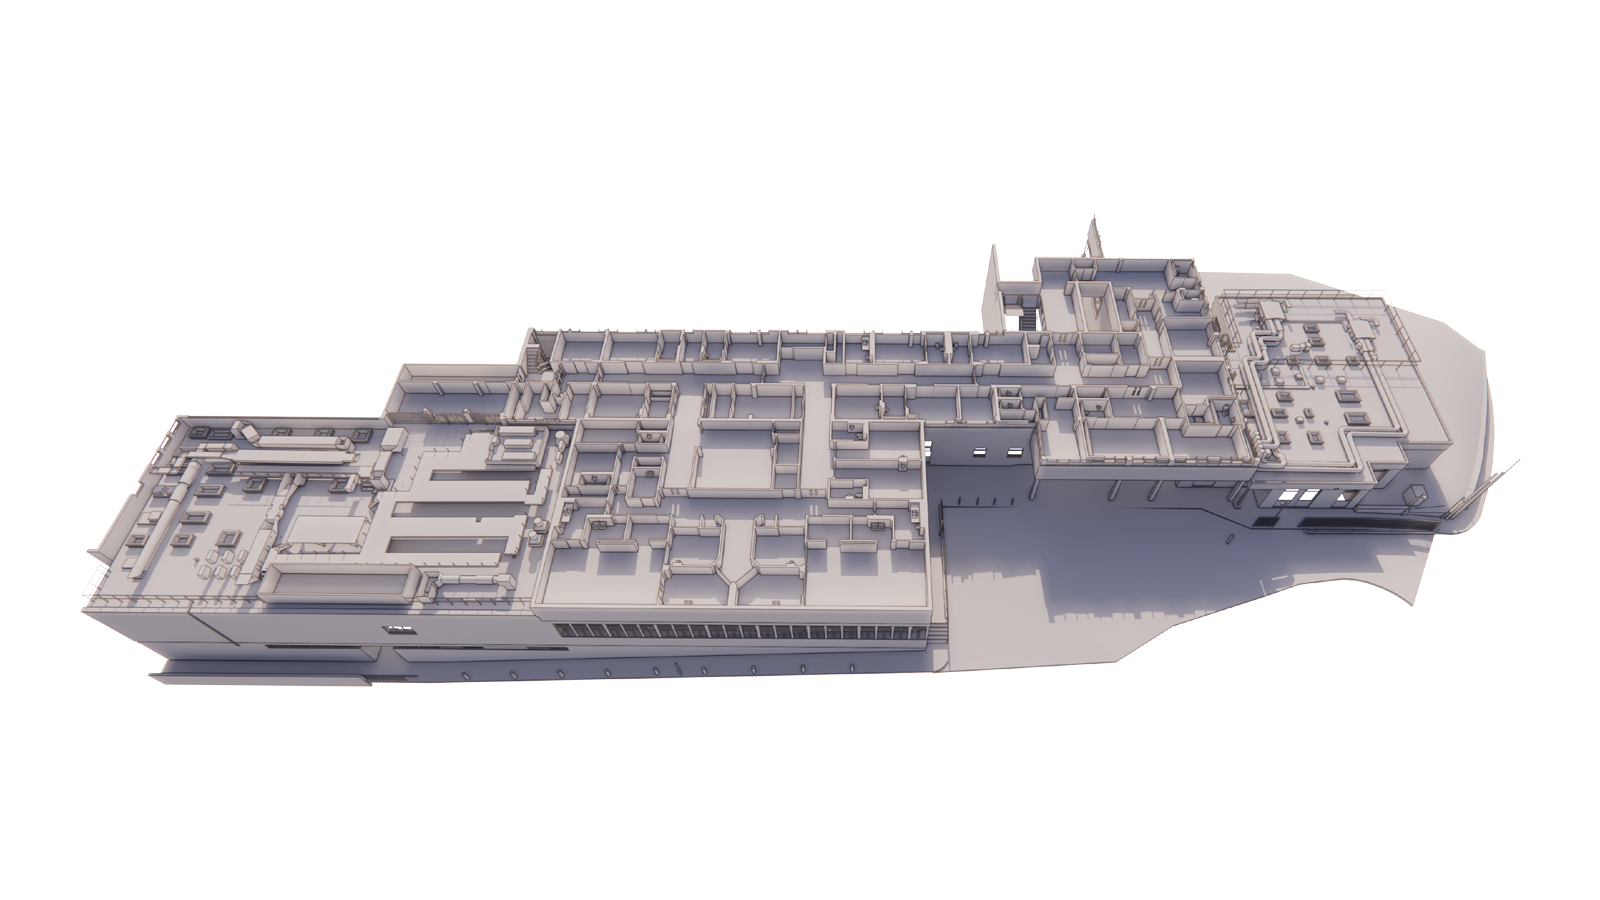
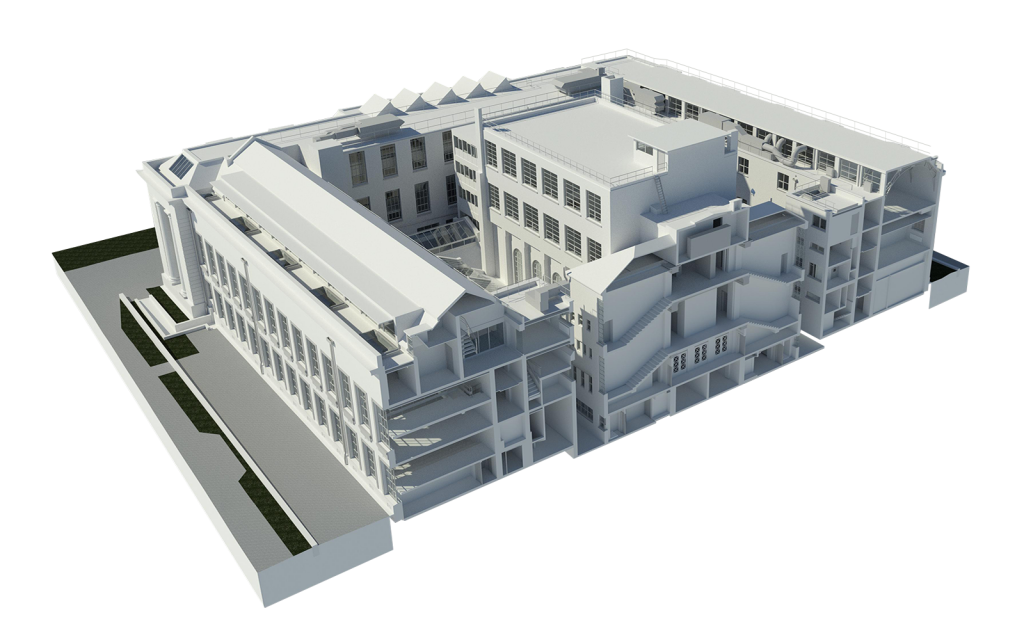
The collected data was processed into a registered point cloud, forming the basis for an LOD3 (Level of Detail 3) architectural Revit model. This model included essential MEP (Mechanical, Electrical, and Plumbing) elements like radiators and major plant components. The detailed model provided architects and the university with an accurate representation of the building, facilitating informed decision-making throughout the renovation process.
Benefits of Laser Scanning and BIM in Renovation Projects
Accuracy and Efficiency
Laser scanning captures precise measurements, reducing the likelihood of errors and rework. This accuracy streamlines the renovation process, saving time and resources.
Enhanced Collaboration
The detailed BIM models derived from laser scans serve as a central reference point for all stakeholders, promoting better communication and coordination.
Risk Mitigation
By providing a clear understanding of existing conditions, laser scanning and BIM help identify potential issues early, allowing for proactive solutions and reducing the risk of costly surprises during construction.
Lifecycle Management
The information-rich BIM models support ongoing facility management, enabling efficient maintenance and future upgrades.
Why Choose Platinum 3D Consultants?
Platinum 3D Consultants specialise in capturing and modelling existing buildings with unparalleled precision. Our team utilises the latest laser scanning technology and BIM software to deliver accurate, detailed models that serve as the foundation for successful renovation projects.
Our experience with complex structures, such as the Bute Building, demonstrates our capability to handle intricate renovations. We understand the importance of preserving historical integrity while integrating modern functionalities, ensuring that each project meets both aesthetic and operational goals.
Advantages
Incorporating laser scanning and BIM into renovation projects offers significant advantages, from improved accuracy and efficiency to enhanced collaboration and risk mitigation. These technologies provide a comprehensive understanding of existing structures, enabling informed decision-making and successful outcomes.
Platinum 3D Consultants are at the forefront of this technological integration, offering expert services that transform the way renovations are planned and executed. Whether dealing with historic buildings or complex modern structures, our team delivers the precision and insight necessary for exceptional results.
Ready to Renovate With Confidence?
If you’re planning a renovation, upgrade or refurbishment project—especially one involving a heritage or complex building—don’t leave accuracy to chance. At Platinum 3D Consultants, we deliver laser-precise measured surveys, BIM-ready Revit models, and expert support every step of the way.
Get in touch today to find out how our survey and modelling services can help you save time, reduce risk, and unlock the full potential of your building.