
As building measurement and 3D modelling become essential tools in architecture, construction, and facilities management, more clients are curious about how these services work, what they entail, and why they’re invaluable for projects of all types. At Platinum 3D Consultants, we’re dedicated to delivering highly accurate, data-rich models and measured building surveys that provide clients with a solid foundation for their projects.
In this FAQ, we address some of the most common questions we receive about building measurement, 3D modelling, and the services we offer, including laser scanning, Scan to BIM, and measured building surveys.
1. What Is Building Measurement, and Why Is It Important?
Building measurement is the process of capturing accurate dimensions and structural details of a building, including all critical elements like walls, floors, structural beams, and other architectural features. This is essential for many projects, from renovations to facility management, where precise measurements ensure that designs and installations fit seamlessly within the existing space.
At Platinum 3D Consultants, we offer measured building surveys to provide clients with floor plans, elevations, sections, and area referencing, all of which comply with RICS and IPMS standards. Accurate building measurement helps reduce risks, improve project timelines, and prevent costly mistakes.
2. How Does Laser Scanning Work?
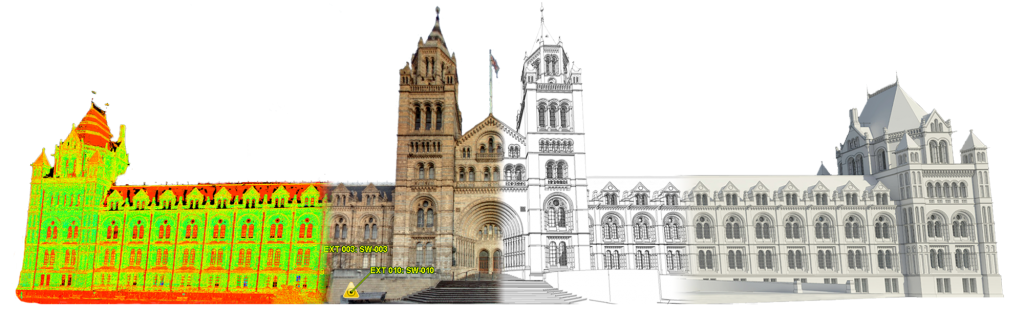
Laser scanning, also known as LiDAR (Light Detection and Ranging), is a surveying method that uses laser beams to capture millions of data points of a building’s surfaces in seconds. This creates a highly detailed point cloud—a 3D dataset representing the building’s exact dimensions and features.
Our laser scanners collect up to a million data points per second, allowing us to capture a detailed snapshot of any building, including complex or intricate structures. This data is then processed to create highly accurate digital models. Laser scanning is non-intrusive, which means it can be used in spaces with limited access or in operational buildings without disrupting daily activities.
3. What is a Measured Building Survey?
A measured building survey provides essential details of a building’s layout, dimensions, and spatial relationships, creating a clear and comprehensive record of the building’s structure. This type of survey includes floor plans, elevations, sections, and area referencing, ensuring that all necessary information is available for design, planning, and facility management.
Measured building surveys are an important service we provide at Platinum 3D Consultants, as they form the foundation for many of our clients’ projects. By capturing every detail of a building, we ensure that all stakeholders have the accurate information they need for design, renovation, or restoration work.
4. What is Scan to BIM?
Scan to BIM is the process of using laser-scanned point cloud data to create a BIM-ready model in software such as Revit. This model represents the building’s existing conditions in 3D, providing all structural, architectural, and mechanical information necessary for a wide range of applications.
Our team at Platinum 3D Consultants specialises in Scan to BIM, turning precise survey data into geometrically accurate Revit models. These models allow project teams to collaborate effectively, perform clash detection, and manage every aspect of the building from a single, accurate source.
5. Why Should I Use BIM-Ready Revit Models?
BIM-ready Revit models are extremely valuable because they provide a complete, up-to-date digital representation of a building’s structure, layout, and systems. These models contain rich data about materials, dimensions, and structural elements, all of which are accessible to architects, engineers, and contractors working on the project.
For clients at Platinum 3D Consultants, these models serve as the foundation for collaboration, coordination, and decision-making. BIM-ready Revit models ensure that everyone on the project works from the same, precise data, helping to prevent costly errors and miscommunication.
6. How Accurate is Laser Scanning?
Laser scanning is known for its exceptional accuracy, capturing data points with millimetre precision. This is especially advantageous when dealing with complex or irregular spaces, where traditional measuring methods might fall short. The resulting point cloud data ensures that every detail, from small architectural features to large structural components, is captured with precision.
At Platinum 3D Consultants, we use the latest laser scanning technology to provide our clients with the highest possible accuracy. This precision translates into reliable models and surveys that clients can depend on at every stage of their project.

7. Can Laser Scanning Be Used for Older or Historic Buildings?
Absolutely. Laser scanning is particularly beneficial for historic or listed buildings due to its non-intrusive nature and its ability to capture intricate details. Older buildings often have unique architectural features, complex layouts, and materials that require careful documentation. Laser scanning allows us to survey these structures without disturbing their fabric or altering any historic elements.
Our team has extensive experience working on heritage sites, using laser scanning to create detailed digital models that can support restoration efforts, structural analysis, and long-term preservation.
8. What Are the Benefits of Using Geo-Referencing in a Building Model?
Geo-referencing assigns real-world coordinates to a digital model, aligning it within a common coordinate system. This is especially useful for large projects or buildings with multiple sections, as it ensures that each part of the model is positioned correctly within the wider environment.
At Platinum 3D Consultants, we use geo-referencing to make sure that all our models align seamlessly. This means that different teams can work on the same building or even neighbouring structures while maintaining spatial accuracy and consistency across the project.
9. How Long Does It Take to Complete a Survey and Model?
The duration of a project depends on several factors, including the size and complexity of the building and the level of detail required. Laser scanning itself can often be completed in a matter of hours for smaller buildings or within days for larger or complex sites. However, post-processing, such as cleaning up point cloud data and creating a Revit model, can take additional time.
Our team at Platinum 3D Consultants works closely with each client to provide realistic timelines and ensure we deliver accurate models that meet the project’s needs without unnecessary delays.
10. How Can I Use a 3D Model for Future Facility Management?
3D models created through laser scanning and BIM can be invaluable for facility management. By providing a detailed and accurate digital twin of the building, these models allow facility managers to plan maintenance, track assets, and organise space usage more effectively.
For example, a facility manager can use the BIM model to locate utilities, identify the position of structural elements, or manage room occupancy without needing repeated on-site visits. This level of digital access saves time, enhances accuracy, and supports informed decision-making over the building’s lifecycle.
11. How Can Platinum 3D Consultants Help with My Project?
At Platinum 3D Consultants, we provide a full suite of building measurement and 3D modelling services to suit any project, from large commercial renovations to small bespoke restorations. Our services include:
- Laser Scanning: We capture precise data of the building environment using the latest laser scanning technology.
- Measured Building Surveys: Detailed surveys that provide clients with essential documentation for floor plans, elevations, and sections.
- Scan to BIM: Converting point cloud data into BIM-ready Revit models for design, analysis, and collaboration.
- Geo-Referencing: Ensuring models are correctly aligned within a coordinate system for spatial accuracy.
Our team brings years of experience and a commitment to excellence, helping clients achieve accurate, reliable, and detailed models that serve as a foundation for successful projects. Whether you’re planning a new build, renovation, or facility management, we have the tools and expertise to support your goals.
Talk To Platinum 3D Consultants
Understanding the ins and outs of building measurement and 3D modelling can be a challenge, but it’s also crucial for making informed decisions in any construction, renovation, or maintenance project. We hope this FAQ has clarified some of the key aspects of our services and how they can benefit your project.
If you have more questions or are ready to get started on your next project, reach out to Platinum 3D Consultants. Our team is here to provide the expertise and technology needed to make your vision a reality, from precise measurements to comprehensive digital models.