
The Natural History Museum in London is one of the UK’s most iconic cultural institutions. Housing millions of artefacts and attracting visitors from around the globe, this historic building is as much a wonder as the exhibits it contains. Managing a site of this size and complexity requires cutting-edge solutions, which is why the Museum turned to Platinum 3D Consultants for a comprehensive 3D survey and BIM-ready Revit modelling.
This project demonstrates the transformative power of 3D surveys, showcasing how precise data collection and advanced modelling can enhance the management, renovation, and future-proofing of complex heritage sites.
What Was Done?
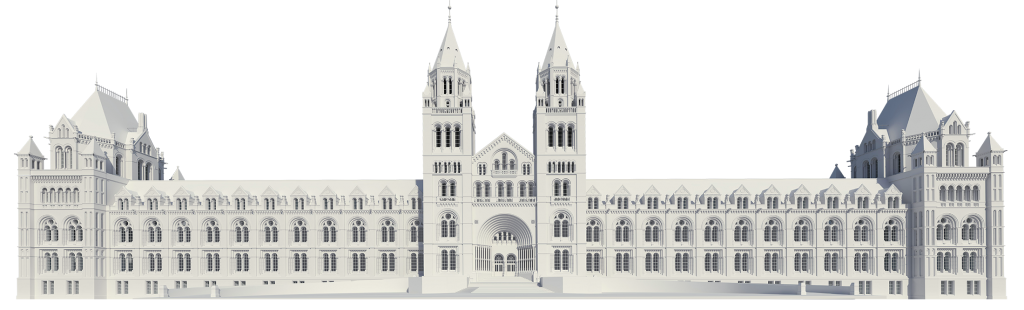
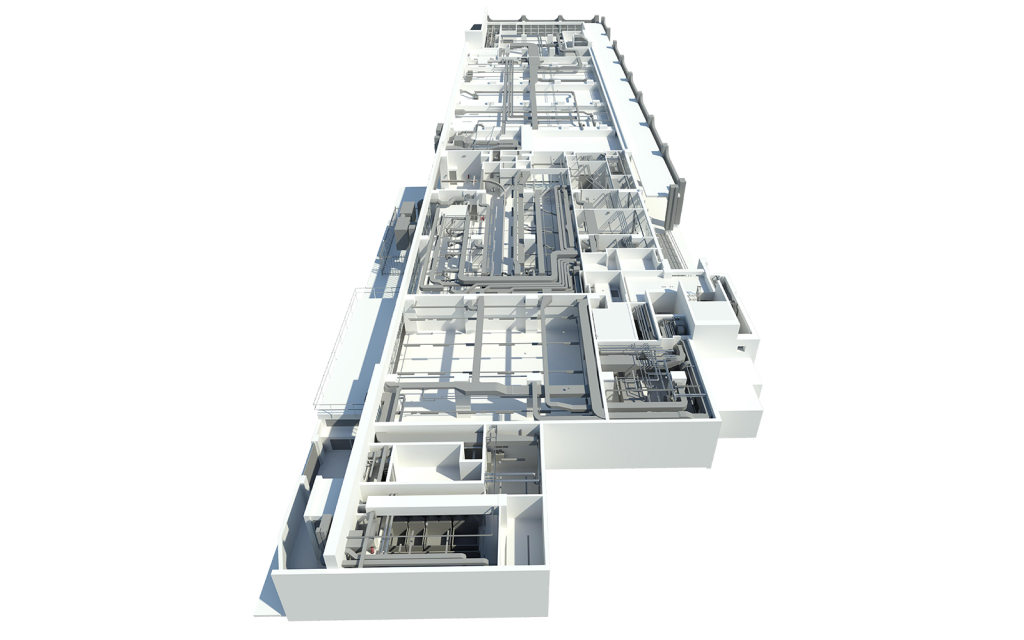
Platinum 3D Consultants were engaged to survey and model several key locations within the Natural History Museum estate. The project included creating LOD3 models (Level of Detail 3), which captured extensive architectural and mechanical details, including:
- Piping and ducting systems.
- Lighting, switches, and sockets.
- Detailed layouts of laboratories and plant rooms, which posed unique challenges due to their intricate infrastructure.
The models were designed to be geo-referenced, ensuring that all components were aligned within the same coordinate system. This unified approach allows for seamless integration into a single master project, enhancing the Museum’s ability to manage its estate collaboratively and efficiently.
You can watch a video about our work for the Natural History Museum in the Case Studies section of our website here.
How Was It Done?
The project required a meticulous approach, combining state-of-the-art technology with expertise in heritage surveying:
1. Laser Scanning
Using high-precision laser scanning technology, Platinum 3D captured millions of data points per second. This non-invasive method allowed the team to record every visible detail of the Museum’s infrastructure, including its complex mechanical and electrical systems.
2. Point Cloud Data Processing
The captured data was processed into a dense point cloud, providing an exact digital representation of the surveyed areas. This point cloud formed the foundation for creating the 3D models.
3. Revit Modelling
Using Scan to BIM techniques, the point cloud data was converted into BIM-ready Revit models. The models included detailed architectural elements and mechanical systems, adhering to LOD3 standards to meet the Museum’s requirements.
4. Geo-Referencing
All models were geo-referenced, ensuring that every element was positioned accurately within a global coordinate system. This step was crucial for integrating the data into the Museum’s overarching estate management strategy.
Why Was It Done?
The Natural History Museum embarked on this project as part of its broader strategy to prioritise digital transformation and innovation. The 3D survey and Revit models served several critical purposes:
- Streamlining Estate Management
The Museum’s vast estate includes multiple buildings and intricate infrastructure. The BIM-ready models provide a single source of truth, enabling the Museum to manage its facilities more efficiently. - Enhancing Collaboration
Geo-referenced models allow multiple stakeholders, including architects, engineers, and facility managers, to collaborate effectively using the same data-rich platform. - Supporting Renovation and Maintenance
Detailed 3D models simplify planning for renovations or upgrades, particularly in complex areas such as laboratories and plant rooms. The accuracy of the models reduces the risk of costly errors or rework. - Preserving Heritage
By documenting the existing infrastructure with precision, the Museum ensures that its historical integrity is preserved while supporting modernisation efforts. - Enabling Future Planning
The models form the basis for ongoing digital initiatives, including further integration of Building Information Modelling (BIM) as a powerful tool for information management.
The Value of This Work
1. Unmatched Accuracy
The laser scanning process captured every detail of the Museum’s complex systems, ensuring that nothing was overlooked. This level of accuracy supports decision-making and prevents costly mistakes during renovations or maintenance.
2. Efficiency and Cost Savings
By providing a digital twin of the Museum’s estate, the 3D models eliminate the need for repeated site visits, saving time and resources. Maintenance teams can access detailed information remotely, streamlining their work.
3. Future-Proofing
The project aligns with the Museum’s vision for digital transformation. The data-rich BIM models provide a foundation for integrating future technologies, such as smart building systems, ensuring the estate remains adaptable and efficient.
4. Improved Collaboration
The geo-referenced models enable seamless collaboration across departments and with external contractors, enhancing project coordination and reducing the risk of miscommunication.
How Platinum 3D Consultants Deliver Value
At Platinum 3D Consultants, we specialise in using the latest reality capture technology to create accurate 3D models for complex projects. Our services include:
- Laser Scanning: Capturing precise data with millimetre accuracy.
- Measured Building Surveys: Delivering detailed plans, elevations, and sections to suit your needs.
- Scan to BIM: Producing BIM-ready Revit models tailored to your project requirements.
- Geo-Referencing: Ensuring data consistency and spatial accuracy across projects.
Our experience working on heritage sites, such as the Natural History Museum, demonstrates our ability to balance the demands of modernisation with the need for preservation.
Talk To Platinum 3D Consultants
The Natural History Museum project highlights the immense value of 3D surveys and BIM-ready modelling in managing complex estates. By partnering with Platinum 3D Consultants, the Museum has gained a powerful tool to streamline operations, support collaboration, and future-proof its facilities while preserving its historic character.
If you’re managing a complex estate or planning a significant renovation, contact Platinum 3D Consultants today. Let us show you how our expertise in 3D surveys can transform your project and deliver exceptional results.