
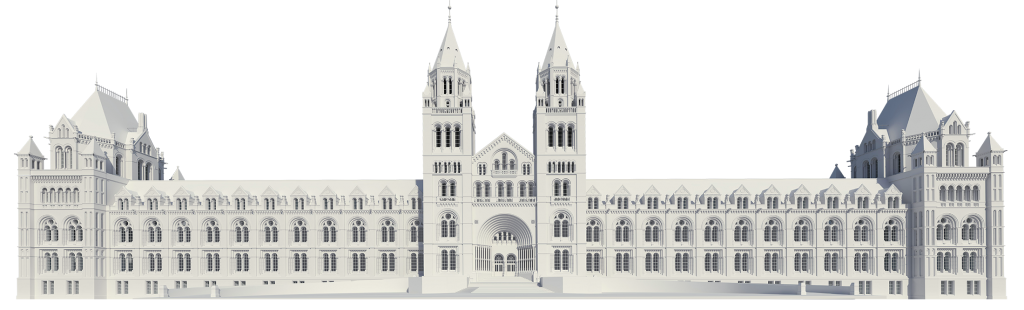
The Natural History Museum in London is a stunning example of Victorian architecture, blending historical significance with modern needs. Like many historic buildings, it faces the challenge of maintaining its legacy while adapting to contemporary demands. To address these challenges, Platinum 3D Consultants were enlisted to perform an intricate 3D survey and build Revit models of various areas within the museum.
This process combined several advanced techniques in building measuring and modelling, each playing a vital role in creating an accurate, accessible digital representation of the museum’s physical structure. The results have not only supported the museum’s preservation efforts but have also paved the way for more efficient building management and future planning. Below, we’ll explain how each part of the process worked, how they came together, and how these methods could benefit similar projects.
Step 1: 3D Surveying with Reality Capture Technology
The first part of the process involved a comprehensive 3D survey of the Natural History Museum, using cutting-edge laser scanning technology. This method, sometimes referred to as LiDAR (Light Detection and Ranging), captures highly detailed data by emitting laser beams and measuring their reflection. The result is a point cloud—a dense collection of millions of data points that accurately represent the physical dimensions and conditions of the building.
Benefits of 3D Surveying
- Accuracy: 3D laser scanning captures every visible aspect of the museum’s architecture, including intricate details like decorative carvings, cornices, and columns.
- Time-Efficiency: Traditional methods would require multiple site visits and lengthy manual measurements. In contrast, laser scanning can capture the entire building in a fraction of the time.
- Reduced Risk: By reducing the need for extensive physical access to sensitive areas (such as laboratories or plant rooms), 3D scanning improves the safety and security of the building.
Step 2: Creating ‘BIM Ready’ Revit Models
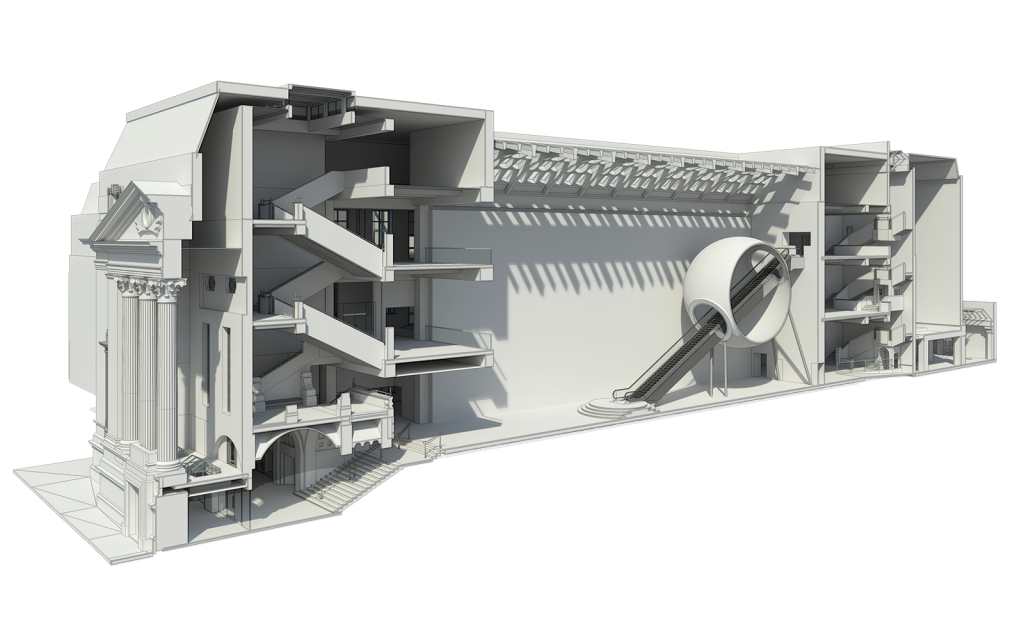
Once the point cloud data was captured, our in-house team converted it into BIM-ready Revit models. These models, created with a high level of detail (LOD3), included architectural elements as well as more complex systems like piping, ducting, lighting, switches, and sockets, particularly in the museum’s laboratories and plant rooms.
Benefits of Revit Models
- Comprehensive Visualisation: The Revit models offer a complete visualisation of the museum’s infrastructure, making it easy to explore every component, from mechanical systems to decorative features.
- Collaborative Platform: The models are geo-referenced and aligned with a permanent control system, ensuring that they can be easily integrated into a master project. This makes collaboration among architects, engineers, and contractors seamless, allowing them to work from the same set of data.
- Future-Proofing: By creating a detailed digital twin of the building, the museum now has an enduring digital record that can be updated as future renovations or repairs are made.
Step 3: Linking Models for Unified Building Management
An essential aspect of the project at the Natural History Museum was ensuring that all models were geo-referenced. By linking all the models to the same co-ordinate system, we were able to create a single, unified BIM project. This approach supports the museum’s broader strategy of embracing digital technology and innovative platforms to better manage its estate.
Benefits of Unified Building Models
- Effective Information Management: Using BIM as a centralised information management tool allows for easier tracking of building systems, maintenance schedules, and spatial planning. For example, facility managers can use the model to visualise where ducts or pipes are located before performing any repairs, reducing the risk of damaging critical infrastructure.
- Collaboration Across Teams: Having a geo-referenced model allows architects, contractors, and museum staff to coordinate efforts efficiently. Whether planning an exhibition or conducting routine maintenance, everyone has access to the same accurate data.
- Cost and Time Savings: Centralising all building information within a BIM model reduces the need for repeated site visits, minimises errors, and enhances communication between teams, ultimately saving time and reducing project costs.
How This Approach Could Benefit Similar Buildings
Many heritage buildings, public institutions, and historic estates face challenges similar to those encountered at the Natural History Museum. The complex systems that keep these buildings running—such as electrical, mechanical, and HVAC systems—are often difficult to manage due to the building’s age and architectural complexity. Here’s how the process could benefit similar projects:
1. Preservation and Renovation of Heritage Sites
Historic buildings must balance the need for modern amenities and infrastructure upgrades with strict preservation guidelines. Accurate 3D scans and BIM models can help architects design modern systems that integrate seamlessly with the original architecture. For example, these models can guide the installation of discreet climate control systems in a way that preserves the building’s historic integrity.
2. Improved Management for Museums and Galleries
For museums and galleries, BIM models can improve exhibit planning, visitor flow management, and building maintenance. Facility managers can use the digital twin to optimise the use of space, making it easier to accommodate new exhibits without risking damage to the building. Moreover, the models can track the condition of artefacts housed in temperature-controlled rooms or monitor the effect of visitor footfall on the building’s structure.
3. Universities and Public Buildings
Large institutions like universities or government buildings, which often encompass many departments and have diverse infrastructure needs, would also benefit from this technology. BIM models allow facilities managers to monitor usage, plan for upgrades, and track maintenance work, ensuring that the buildings function efficiently without disrupting their daily operations.
Bringing Buildings Into the Digital Age
The Natural History Museum project showcases how 3D laser scanning and BIM-ready Revit models can revolutionise the way buildings are managed, preserved, and renovated. From reducing the need for physical access to intricate and hard-to-reach areas to facilitating collaboration across large project teams, the benefits of these advanced technologies are clear. As experts in building measurement and modelling, Platinum 3D Consultants bring precision, efficiency, and innovation to projects of all sizes, ensuring that historic and complex buildings remain functional and relevant in the digital age.
If your project involves an existing building—whether it’s a museum, heritage site, or public institution—get in touch with us today. Let’s explore how our advanced reality capture technology can help bring your building into the digital era, ensuring smooth collaboration and long-term efficiency.