
Cultural venues like museums and public sector buildings, and industrial facilities such as power rooms, factories, or plant halls, often present some of the toughest surveying challenges. Tight spaces, fragile architecture, hidden services, and safety constraints demand a level of precision and care beyond traditional methods. Measured building surveys using laser scanning, BIM‑ready modelling and immersive virtual tours are essential tools in these settings. At Platinum 3D Consultants we build solutions that satisfy both design and conservation, enabling safe planning, complex upgrades, and reliable facilities management.
Cultural and Industrial Environments: What Makes Them Special
Museums, galleries, laboratories, plant rooms and industrial estates differ significantly from simple new-builds. They often have intricate architectural detailing, heritage or listed status, fragile or sensitive finishes, and complex service runs hidden behind walls or ceilings. In industrial settings, machinery, pipework, safety hazards and operational constraints further complicate documenting the true conditions. For these reasons, accurate as‑built data has high value. Without it, projects risk design clash, structural damage, or unexpected cost overruns.
Laser Scanning: Capturing Reality Where It’s Hard to Reach
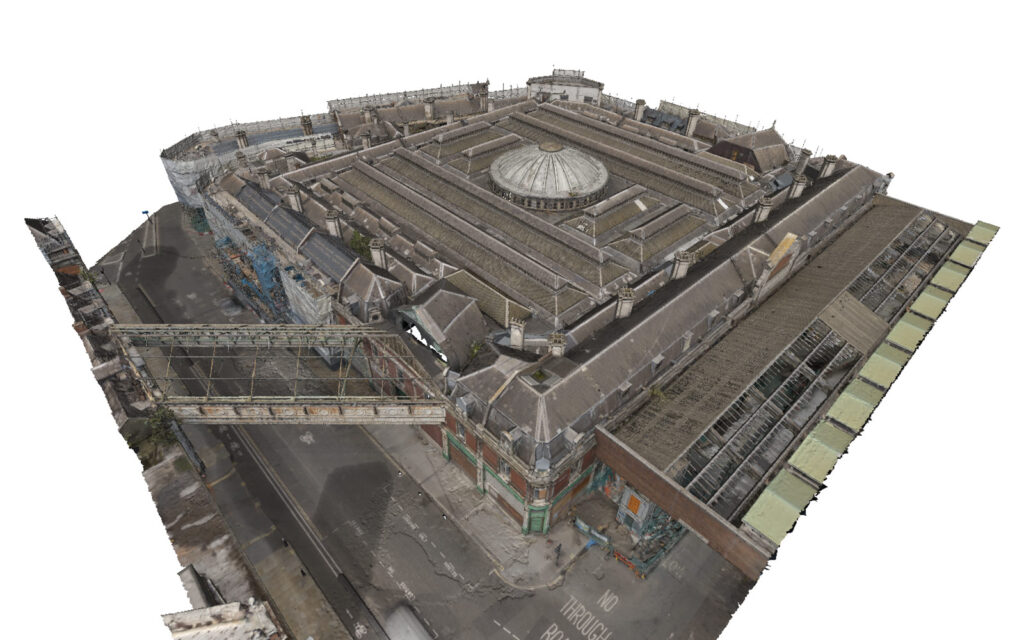
Laser scanning solves many survey limitations for cultural and industrial sites. It captures millions of data points per second to generate dense point clouds reflecting every surface, pipe, duct, cornice or beam—even where access is limited or parts are confined or fragile. For example, in the Natural History Museum, Platinum 3D performed LOD3 modelling including piping, ducting, lighting, switches and sockets inside laboratories and plant rooms—areas notoriously difficult to capture with traditional measurement methods.
Because laser scanning is non‑contact and can peer into tight or elevated or dangerous zones, it reduces risk to both personnel and the structure. Surveyors avoid delicate surfaces or hazardous areas, yet still capture full context.
BIM‑Ready Models: From Point Clouds to Actionable Design Data
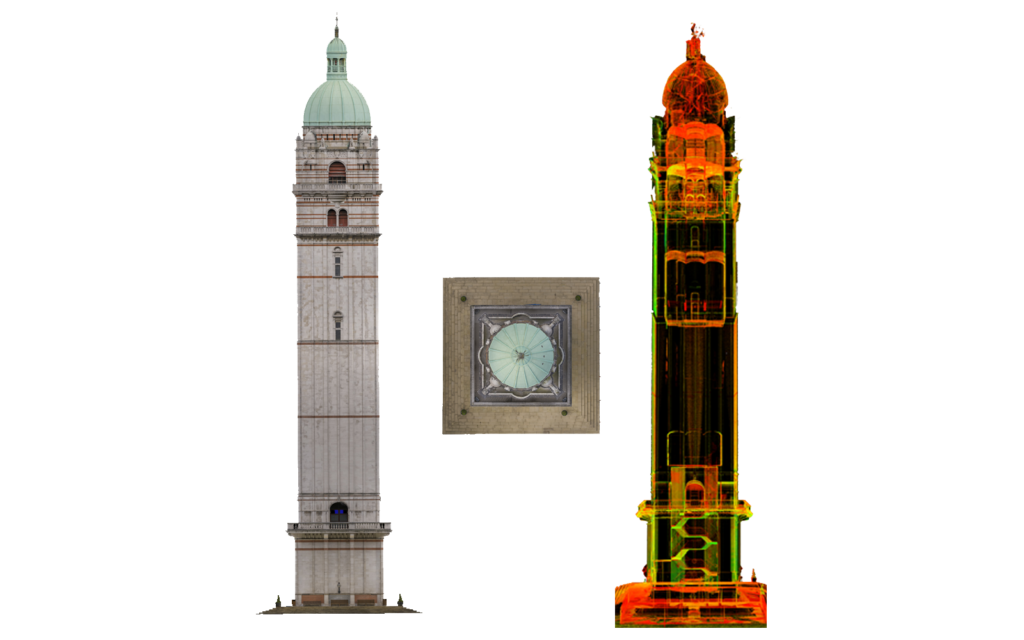
Point clouds are rich, but their value is realised when converted into BIM‑ready Revit models. Level of Detail 3 (LOD3) models include parametric architectural, structural and service elements in precision. They allow architects, engineers, planners and FM teams to explore how new interventions might interact with old fabric—whether that is replacing a historic window frame, upgrading electrical installations, or planning a new plant room layout.
In environments where heritage matters, BIM models help ensure that design proposals respect the original architectural design, listed elements, structural loads, and heritage planning requirements. In industrial contexts, these models support clash detection, machinery fit‑outs, maintenance access, and safety compliance.
Matterport Virtual Tours: Visual Clarity for All Stakeholders
Not all stakeholders are experts in reading BIM models or point clouds. This is where Matterport virtual tours excel. These immersive walkthroughs allow trustees, conservation officers, client representatives, operations teams, or marketing departments to visually explore the site in realistic detail. They can see surfaces, finishes, lighting conditions, interventions needed—all before work begins.
Having both a virtual tour and the technical model means everyone has a shared understanding. Design discussions become more grounded; approvals from planning or heritage offices are quicker when decision‑makers can refer to “what it actually looks like now” rather than interpreting aged drawings.
Real‑World Value: Projects Where Precision Made the Difference
One of the strongest examples from Platinum 3D is the Natural History Museum. Here, detailed LOD3 Revit modelling was created from laser scanning including service runs and complex plant rooms. The work was geo‑referenced so multiple parts of the estate could live in the same coordinate system. That means any future survey, design or operational change can slot in without surprises.
In industrial contexts, laser scanning is regularly used to map mechanical halls, large service risers, pipework and infrastructure under tight constraints. Although no public facility case studies for industrial plants are currently detailed on Platinum 3D’s website beyond Natural History Museum, the broader industry reports show that such precision saves time and avoids major downtime by preventing mis‑fits during installation or refurbishment.
Supporting Safety, Compliance, Maintenance and Heritage
For cultural and industrial sites, safety is non‑negotiable. Measured surveys with laser scanning allow teams to plan for maintenance, regulatory inspections, or upgrades with knowledge of existing hazards, without exposing personnel to unnecessary risk.
Compliance with heritage listing or environmental controls often requires proof that the original fabric will be respected. High accuracy modelling supports that, by providing auditable digital records of conditions as they are, which can be preserved long after the building changes. Facilities management teams can then use models and tours to plan maintenance, track deterioration, or manage building systems with clarity.
How Platinum 3D Consultants Deliver Precision & Value
At Platinum 3D we combine the best tools and experience to meet the unique demands of cultural and industrial sites:
- We start with measured building surveys using high‑performance laser scanners that deliver dense point clouds representing surfaces, structure and services.
- We geo‑reference the data so all elements align properly across site, plan, and neighbouring structures or estate. This ensures models are accurate in the broader context.
- Our in‑house team builds BIM‑ready Revit models at LOD3 (for detailed architectural and service elements) and lower LODs where appropriate, depending on project scale and stakeholder needs.
- Matterport virtual tours are generated to supplement the technical models, giving stakeholders an intuitive visual reference.
- All deliverables are shared in formats compatible with planning, conservation, FM and contractor workflows.
Talk To Platinum 3D Consultants Today
Cultural and industrial sites require more than good intentions, they demand exactitude. When working with heritage galleries, museums, or complex industrial plant, every detail matters: the alignment of a pipe, the curve of an arch, the access path into a mechanical cupboard. Measured building surveys with laser scanning, LOD3 BIM modelling, and virtual tour capabilities deliver clarity, reduce risk, speed up approvals and preserve legacy.
If you are embarking on a project involving culturally significant architecture or industrial infrastructure, let Platinum 3D Consultants help you ensure precision, respect, and efficiency from day one. Contact us to discover how our 3D surveying tools can support your project safely and intelligently.