
In complex building projects—whether refurbishments, restorations, or full-scale demolitions—project success depends not on guesswork but on precision. Traditional drawings and assumptions often cause costly delays, design errors, and miscommunication between stakeholders. That’s why platinum‑grade tools like laser scanning, Matterport tours and BIM‑ready Revit models are so transformative. At Platinum 3D Consultants, we deliver data that aligns architects, engineers, facility managers, developers and planners from day one, ensuring projects run efficiently and with confidence.
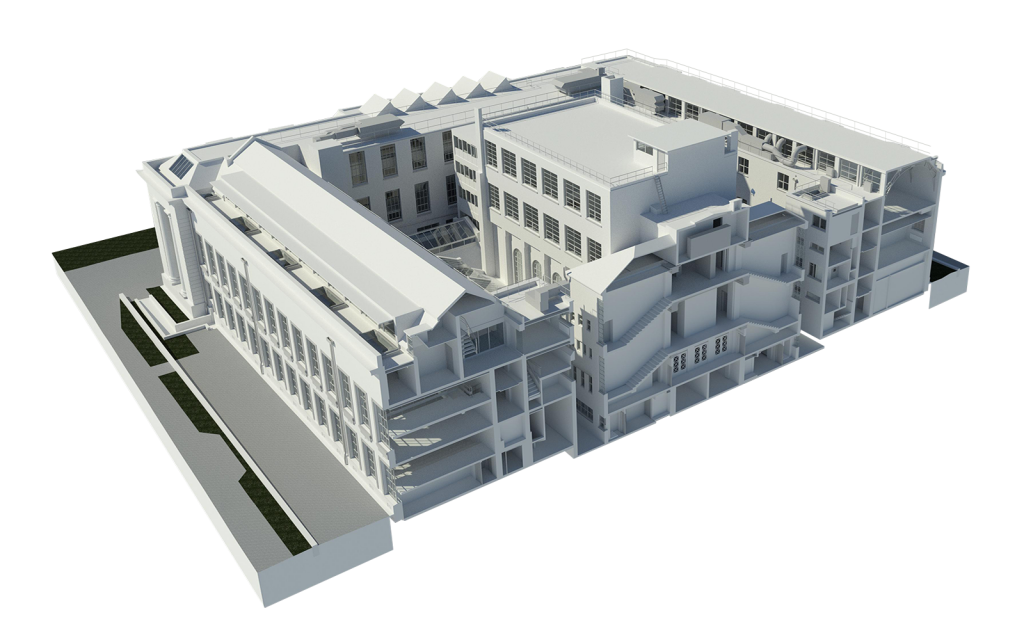
The Cost of Misaligned Documentation
Legacy drawings or rough measurements may seem adequate—until they aren’t. If dimensions don’t match what’s actually built, architects may design elements that clash with hidden structural features, contractors order the wrong materials, and facility managers struggle with maintenance planning. As reported by McKinsey, poor collaboration and mismatched data can lead to project overruns of up to 30 %. Without a unified, accurate model, key decisions can be based on assumptions rather than verified facts.
Stakeholders Have Different Needs—but Share the Desire for Accuracy
- Architects and designers require exact geometry and building layout before concept design begins.
- Contractors and engineers rely on clear data to avoid expensive onsite clashes.
- Facility managers and owners need reliable as‑built records for maintenance, asset tracking and future upgrades.
- Planning and regulatory teams demand precise documentation to approve refurbishment or listed building works.
Although their roles differ, all stakeholders share one fundamental need: a source of truth.
Combining Virtual Tours with Scan to BIM for Shared Understanding
By integrating a Matterport virtual tour with a geometrically accurate Revit model (Scan to BIM), every stakeholder sees the same reality—both visually and technically. Matterport provides immersive spatial context, allowing anyone to walk through the building virtually, while Revit adds intelligent elements like walls, windows, pipes, structural components and metadata.
This dual approach provides a clarity that traditional drawings cannot match—and it dramatically improves coordination. It also supports clash detection before construction begins, flagging issues early in design or procurement, rather than during site work.
Benefits of LOD3 Revit Models in Design, Planning and Building Control
Level of Detail 3 (LOD3) models created from point clouds include architectural and structural elements as parametric Revit families—walls, windows, beams, ductwork, piping and more. These high‑fidelity BIM models support:
- Accurate design coordination and clash detection
- Planning submissions with detailed geometry and context
- Building control compliance through precise measurement references
- Renovation fit‑out planning without returning to site
Together with virtual tours, this combination enables a powerful “see it, model it” approach that supports decision‑making and minimizes surprise.
Supporting the Lifecycle: From Refurbishment to FM
Platinum 3D’s Scan to BIM workflows aren’t just for the design and construction phase—they support the full life cycle of a building. Once a Revit model and compatible data sets are delivered, facility teams can use them for ongoing maintenance, asset tracking, and future refurbishment planning. Since Matterport tours can be tagged with asset information—such as plant room equipment and safety critical elements—they enhance handover packages and digital FM systems.
Trusted sources confirm that facility management benefits significantly from BIM-based documentation, enabling lifecycle planning and proactive maintenance.
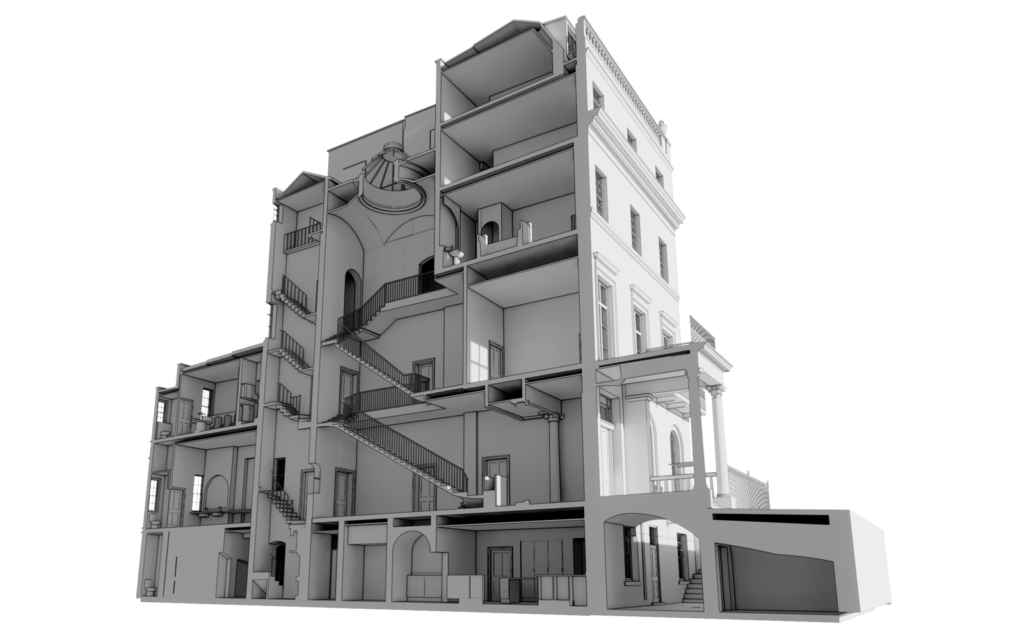
Geo‑Referenced Context for Larger Estates and Campuses
For schemes involving estates or linked buildings—such as university campuses or hospitals—a geo‑referenced Revit model enables joined‑up planning. Platinum 3D links multiple buildings into a common coordinate system so stakeholders can see spatial relationships and plan infrastructure or estate programmes intelligently. Whether mapping circulation, service runs or future phasing, shared geospatial data increases flexibility and avoids surprises later on.
Why Clarity Depends on Both Geometry and Visibility
Geometry alone—no matter how accurate—is insufficient if stakeholders can’t visualise the space intuitively. Likewise, a Matterport tour without the BIM intelligence misses opportunities for planning, clash detection, scheduling and cost analysis. When used together, visual context and precise models give everyone a shared foundation.
Matterport’s integration with platforms like Autodesk BIM 360 and Autodesk Construction Cloud allows RFIs and annotations anchored in real world models—further improving coordination and accountability.
Platinum 3D’s Approach to Trusted Project Clarity
At Platinum 3D Consultants we supply both the visuals and the technical models from a coordinated scan-based workflow. Our process includes:
- High‑precision laser scanning to generate dense point cloud data
- Matterport virtual tours to deliver immersive spatial context
- Creation of BIM‑ready Revit models (LOD3) with architectural and MEP content
- Geo‑referenced linking for estates and campus environments
- All outputs delivered in a shared data environment, ensuring consistency
This means no assumptions—just verified data that powers every project phase.
Real-world Value, Greater Confidence, Fewer Errors
In conclusion, when everyone is seeing the same thing—from site surveyors to design teams to FM professionals—projects stay on track. Platinum 3D’s unified toolkit empowers stakeholders with visual clarity and technical precision, avoiding miscommunication, reducing design errors, and delivering smoother informed decision‑making. If you are planning to refurbish, build, manage or maintain an existing building, you need more than diagrams—you need the digital reality.
Contact Platinum 3D to discover how our combined Matterport tours, Scan to BIM Revit models and geo‑referenced frameworks deliver absolute project clarity—and peace of mind.