
Managing a large estate—especially one with varied architectural styles and building functions—comes with a unique set of challenges. From planning upgrades and repurposing spaces to maintaining compliance and streamlining day-to-day operations, accurate building data is essential. That’s where detailed measured surveys and 3D modelling at LOD 3 (Level of Detail 3) make a transformative difference.
At Platinum 3D Consultants, we’ve seen firsthand how combining laser scanning technology with expert in-house Revit modelling can deliver lasting value. A prime example is our recent collaboration with CBRE and London Metropolitan University, where we delivered a complete digital model of their Islington campus.
A Complex Estate Requires Reliable Digital Foundations
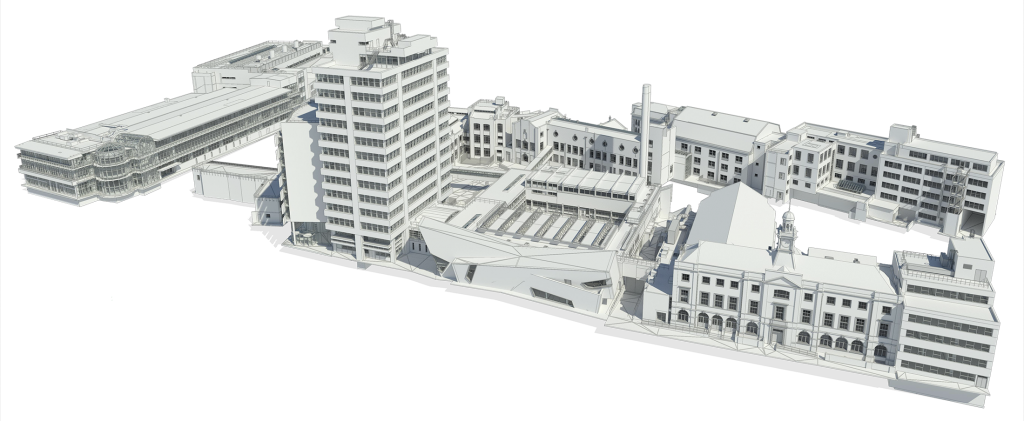
London Metropolitan University’s Islington campus comprises 17 buildings—each with different designs, layouts, and purposes. The estate plays host to a wide range of academic and student activities, which made accurate, up-to-date information essential for future-proofing the space. Platinum 3D Consultants undertook a complete 3D laser scanning survey of the entire campus, generating over 5,000 individual scans. Laser scanning was conducted during night-time hours to minimise disruption to students and staff.
Using data from both terrestrial laser scanners and geo-referenced control points, we created LOD 3 Revit models of each building. These models are highly detailed and include key structural and architectural components, accurately positioned and parametrically modelled for future use. The entire dataset was consolidated into a geo-referenced campus master model that CBRE and the University’s FM teams can use across departments and projects.
What Is an LOD 3 Model and Why Does It Matter?
Level of Detail 3, or LOD 3, refers to a Building Information Modelling standard that includes accurate geometry and specific metadata for key components. These models are not simply visual aids—they are data-rich digital assets that support detailed design, renovation, and facilities management.
For estates such as London Met, where different departments, stakeholders, and contractors must interact with the same buildings, an LOD 3 model provides a single source of truth. Architects use it to plan refurbishments with minimal surprises. Engineers rely on it to assess feasibility. Facilities managers refer to it daily to plan maintenance, manage space, and update asset registers.
Unlocking Efficiency Across the Project Lifecycle
With thousands of students, multiple buildings, and ongoing upgrades, even small inefficiencies in a university estate can have knock-on effects. That’s why CBRE’s infrastructure and maintenance teams are integrating the LOD 3 models provided by Platinum 3D into a centralised FM system.
Accurate models allow for:
- Smarter planning – Existing space can be analysed and redesigned with confidence, avoiding assumptions based on outdated drawings.
- Coordinated upgrades – Building works can be scheduled with minimal disruption, thanks to detailed information about MEP services, structure, and circulation.
- Cost savings – Early clash detection, efficient material planning, and streamlined communication between teams can significantly reduce overheads.
- Better compliance – From fire safety audits to accessibility upgrades, having the correct geometry on hand helps estates meet modern standards more easily.
- Ongoing maintenance – The FM team can use the model as a live asset, updating information as changes occur and ensuring future works are based on current conditions.
Connecting Data Across the Estate
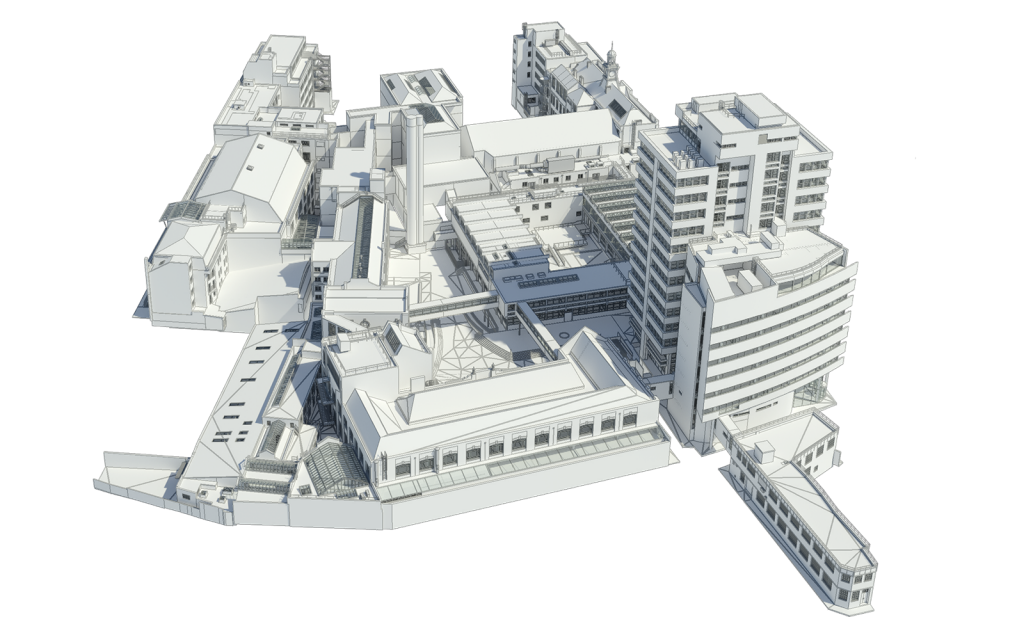
One of the most powerful aspects of this project was the geo-referenced master model. Instead of working with isolated plans, CBRE and the university’s team now have a spatially accurate, campus-wide overview that shows how all buildings relate to one another. This makes it easier to manage external works, plan new pathways or extensions, and coordinate utilities across the site.
From a BIM perspective, having these digital models means that every future refurbishment or development project starts with confidence. Even if years pass between phases of work, the original survey data will remain a reliable foundation, saving time and money on repeat site visits.
Why Choose Platinum 3D Consultants?
We understand that quality models start with quality data. Our team combines advanced scanning tools—including Leica and Faro laser scanners—with skilled in-house BIM modellers who specialise in delivering precise, geometrically accurate Revit models.
What sets us apart is our ability to deliver consistent, reliable results across complex estates. From installing control networks that future-proof your data, to modelling with an eye on facilities management and compliance, every step we take is about maximising long-term value.
In projects like London Met, we don’t just produce drawings—we provide the digital infrastructure that enables smarter estates.
The Long-Term Value of Intelligent Models
Estates like universities, hospitals, or large commercial campuses are always evolving. Departments move, facilities are upgraded, and layouts are adjusted to suit the changing needs of users. Having accurate digital models in place is no longer a luxury—it’s a necessity.
With high-quality laser scanning surveys and LOD 3 models from Platinum 3D Consultants, estate teams gain access to accurate, usable data that supports better decision-making at every level.
If you’re planning to upgrade or manage a complex estate, don’t start without a solid digital foundation. Let us help you get from uncertainty to insight.
Contact Platinum 3D Consultants today to find out how our measured survey and modelling services can support your estate, from planning to long-term management.