
In the rapidly evolving world of architecture, construction, and heritage conservation, the demand for precise, detailed, and efficient 3D modelling of buildings has never been higher. Laser scanning technology has emerged as a groundbreaking solution, transforming how professionals capture and visualise existing building structures. Platinum 3D Consultants, with over two decades of expertise, leverage cutting-edge laser scanning technology to create highly accurate Revit models, setting new standards in the industry. But just how does laser scanning work, and why is it so effective? Let’s explore the process, the benefits it brings, and who stands to gain the most from these advanced 3D models.
How Laser Scanning Works: Speed and Precision
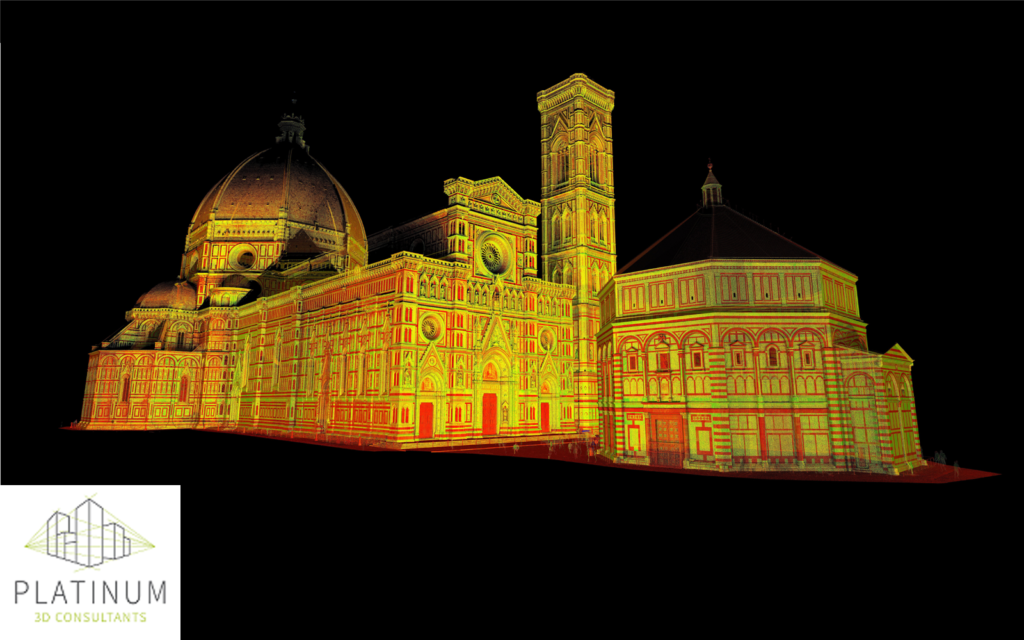
Laser scanning, also known as LiDAR (Light Detection and Ranging), is a technique that uses laser beams to capture the exact shape of objects, buildings, and landscapes. By emitting laser pulses and measuring the time it takes for them to bounce back, these scanners can generate up to 1 million data points per second. This process results in a dense ‘point cloud,’ which is a highly detailed, three-dimensional representation of the scanned environment.
At Platinum 3D Consultants, our state-of-the-art 3D scanners can swiftly and accurately map the existing context or environment, capturing every detail with precision. This rapid data collection minimises time on site and reduces the need for multiple visits, making it a highly cost-effective solution. Once the point cloud data is collected, our in-house experts manipulate and enhance it to produce precise 3D models or 2D drawings. This data can also be utilised for clash detection, comparing the as-built object with the virtual model to identify discrepancies and track construction progress.

Why Laser Scanning is So Effective for 3D Modelling
- Accuracy and Detail: Laser scanning provides a level of accuracy and detail that is unmatched by traditional measurement methods. The ability to capture millions of data points means that every aspect of the building’s structure is recorded, from large structural elements to minute details. This results in geometrically accurate 3D models of buildings that are essential for precise planning and decision-making.
- Efficiency and Speed: Traditional surveying methods can be time-consuming and labour-intensive, often requiring multiple site visits. In contrast, laser scanning significantly reduces time spent on-site, capturing data swiftly and thoroughly. This efficiency not only speeds up the modelling process but also lowers costs, making high-quality 3D models more accessible.
- Versatility: Laser scanning is suitable for a wide range of applications, from mapping complex building interiors to capturing expansive landscapes. This versatility allows it to be used in various industries, including architecture, construction, engineering, and heritage conservation.
- Enhanced Safety: The ability to scan buildings and structures remotely reduces the need for physical access, especially in hazardous or hard-to-reach areas. This enhances safety for surveyors and minimises the risk of accidents on-site.
The Many Benefits of 3D Laser Scanning Models
The use of 3D laser scanning models brings a multitude of benefits, providing value to a diverse range of stakeholders:
- Architects and Designers: Accurate 3D models allow architects and designers to visualise and plan projects with greater precision. The detailed point cloud data supports the creation of accurate Revit models, ensuring that designs are based on the exact dimensions and features of the existing structure. This accuracy is crucial for designing modifications or extensions that integrate seamlessly with the current building.
- Construction Professionals: For builders and contractors, 3D models provide a clear and detailed representation of the project, reducing the likelihood of errors and rework. The ability to conduct clash detection ensures that potential issues are identified early, avoiding costly delays during construction.
- Facility Managers: Managing and maintaining buildings becomes more efficient with access to precise 3D models. Facility managers can use these models for space planning, asset management, and maintenance scheduling, ensuring that building operations run smoothly and efficiently.
- Heritage Conservationists: Preserving historic buildings requires detailed documentation of existing conditions. Laser scanning provides an invaluable tool for conservationists, capturing every detail of heritage sites without causing damage. The resulting 3D models serve as digital archives, aiding in the restoration and preservation of cultural landmarks.
The Future of Building Modelling
As technology continues to advance, the role of laser scanning in building modelling is set to expand even further. At Platinum 3D Consultants, we remain at the forefront of this evolution, continually investing in the latest laser scanning technology and software. Our commitment to excellence ensures that our clients receive the most accurate, efficient, and reliable 3D models available.
Laser scanning has revolutionised the way we capture and model the built environment. Its accuracy, efficiency, and versatility make it an indispensable tool for architects, builders, facility managers, and conservationists alike. By embracing this technology, we can build a future where design and construction are more precise, efficient, and sustainable than ever before.
Contact Platinum 3D Consultants
Ready to experience the precision and efficiency of laser scanning for your next project? Contact Platinum 3D Consultants today to discuss how our expert team can help you create geometrically accurate 3D models and Revit models of your existing buildings. Whether you’re an architect, builder, facility manager, or conservationist, we have the solutions to meet your needs. Get in touch now to discover the benefits of advanced laser scanning technology.