
In the fast-paced construction industry, costly mistakes can arise at any stage, from planning to execution. These errors often stem from outdated or inaccurate data, miscommunication, or unforeseen clashes between building elements. The consequences? Project delays, increased costs, and frustrated stakeholders.
Fortunately, Scan to BIM (Building Information Modelling) is a game-changing solution. By integrating advanced surveying technology with detailed 3D modelling, Scan to BIM enables teams to work with highly accurate and up-to-date data, streamlining workflows and minimising errors. At Platinum 3D Consultants, we specialise in delivering BIM-ready Revit models derived from precise survey data, helping construction projects stay on track and within budget.
This blog explores how Scan to BIM can eliminate costly mistakes in construction projects and how Platinum 3D’s expertise ensures success.
What is Scan to BIM?
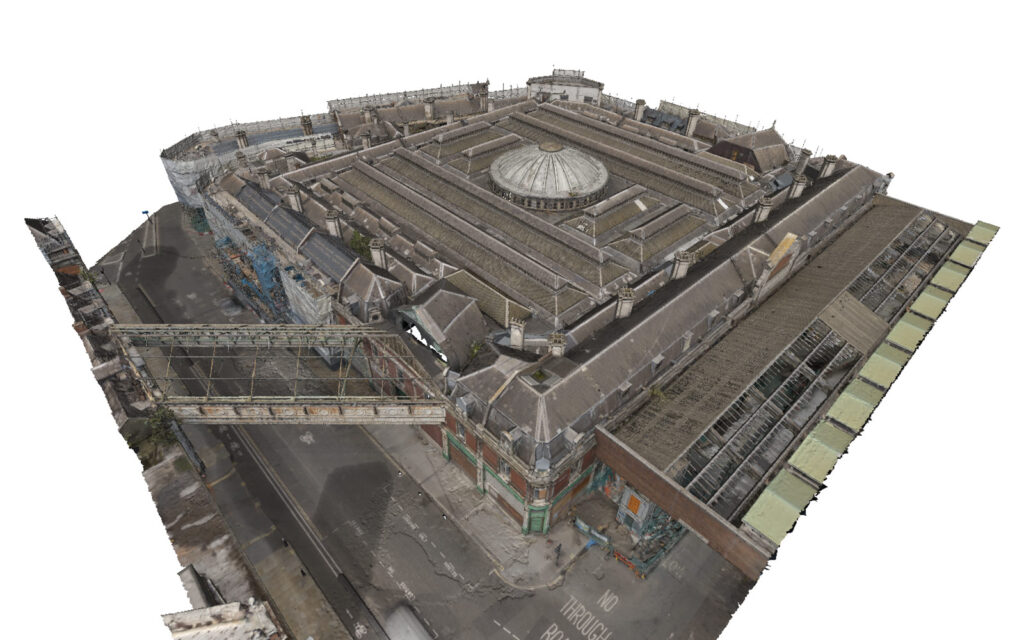
Scan to BIM is the process of capturing the as-built conditions of a structure or site using laser scanning technology and converting the data into a BIM-ready Revit model. This highly accurate 3D model includes all structural, architectural, and mechanical details, creating a digital twin of the building.
At Platinum 3D Consultants, we use advanced laser scanning to collect dense point cloud data of the existing environment. This data is then processed to create a detailed Revit model that serves as a reliable foundation for planning, design, and construction.
Common Costly Mistakes in Construction Projects
Construction projects are highly complex, involving numerous teams and interdependent systems. Without accurate data, several issues can arise:
- Clashes Between Systems
Structural, mechanical, electrical, and plumbing systems often overlap in designs. Without a detailed model, these clashes may only be discovered during construction, leading to expensive rework. - Miscommunication Between Teams
Architects, engineers, and contractors often work from different sets of drawings or data, resulting in misaligned designs and construction errors. - Inaccurate Measurements
Manual measurements can introduce errors, especially in large or irregular structures. This inaccuracy can result in poorly fitted components or misaligned installations. - Missed Design Conflicts
Changes to designs are common in construction projects. Without a centralised, up-to-date model, these changes can create inconsistencies across teams, leading to errors on-site. - Rework and Delays
Errors detected during construction often require rework, increasing labour costs and delaying project timelines.
How Scan to BIM Eliminates These Mistakes
1. Accurate and Comprehensive Data Capture
Using laser scanning, Scan to BIM ensures that every detail of the existing structure is captured with millimetre-level precision. This data forms the basis of a highly accurate digital model, reducing the likelihood of errors caused by inaccurate or incomplete measurements.
- What Platinum 3D Offers:
Our laser scanning technology captures up to a million data points per second, producing a dense point cloud that represents the exact conditions of your site. - Benefits:
- Eliminates guesswork and manual measurement errors.
- Ensures all teams work with a reliable representation of the building.
2. Clash Detection
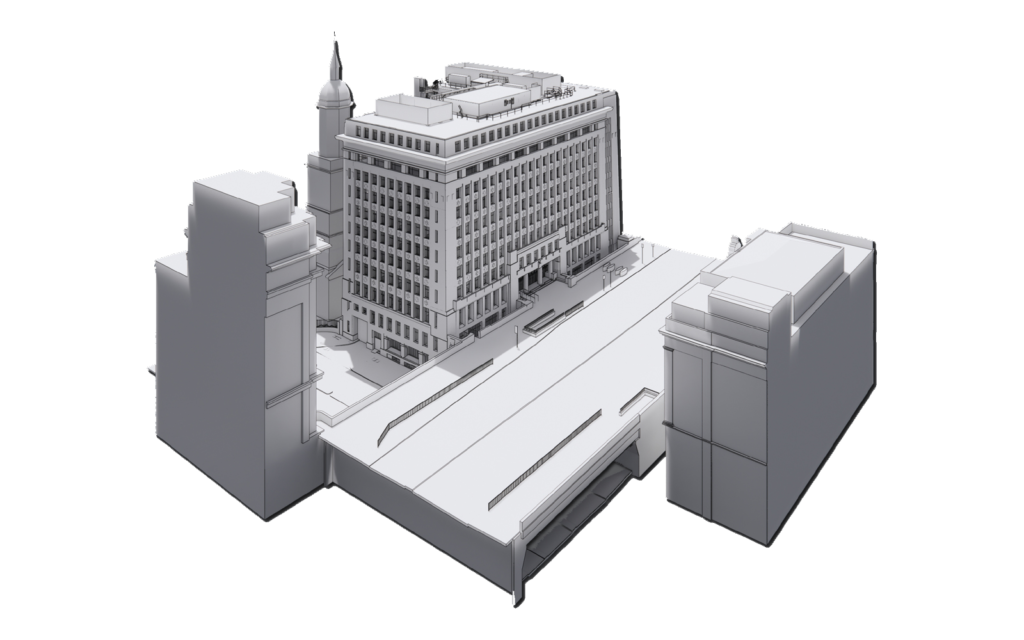
One of the most valuable features of BIM is clash detection—the ability to identify conflicts between building systems before construction begins. By detecting clashes in the digital model, teams can resolve issues early, avoiding costly on-site rework.
- What Platinum 3D Offers:
Our BIM-ready Revit models integrate all building systems, allowing teams to identify and address potential conflicts during the planning phase. - Benefits:
- Prevents design conflicts between structural, mechanical, and electrical systems.
- Saves time and money by resolving issues digitally, not physically.
3. Improved Collaboration and Communication
With a single, centralised digital model, Scan to BIM fosters better collaboration across project teams. Architects, engineers, and contractors can all access the same data, ensuring alignment and reducing the risk of miscommunication.
- What Platinum 3D Offers:
Our geo-referenced models are aligned to a unified coordinate system, making it easier for multi-disciplinary teams to collaborate seamlessly. - Benefits:
- Ensures all stakeholders work from the same up-to-date information.
- Reduces miscommunication and streamlines decision-making.
4. Real-Time Updates for Design Changes
Construction projects often involve design changes, whether due to client requests, regulatory requirements, or unforeseen site conditions. A BIM model allows these changes to be made in real-time, ensuring that all teams have access to the latest information.
- What Platinum 3D Offers:
We create flexible Revit models that can be easily updated as changes occur, keeping your project on track. - Benefits:
- Avoids inconsistencies caused by outdated drawings.
- Keeps all stakeholders informed of the latest developments.
5. Future-Proofing with a Digital Twin
A BIM-ready Revit model isn’t just useful during construction—it serves as a digital twin of the building, supporting future renovations, maintenance, and facility management. This ensures that your investment in Scan to BIM delivers long-term value.
- What Platinum 3D Offers:
We deliver data-rich models that include material specifications, system details, and more, creating a comprehensive resource for ongoing management. - Benefits:
- Reduces future costs by providing accurate data for upgrades or repairs.
- Simplifies long-term asset management.
Real-World Applications of Scan to BIM
Case Study: A Heritage Building Renovation
One of our clients needed to renovate a historic building with limited documentation of its existing conditions. Using laser scanning, we created a detailed BIM-ready model that included all structural and decorative elements. This model enabled the design team to integrate modern HVAC systems without compromising the building’s integrity, preventing costly design clashes.
Case Study: A Commercial Office Upgrade
For a large office complex undergoing a major upgrade, we used Scan to BIM to provide a comprehensive model of the building’s mechanical and electrical systems. The contractor used this model to plan installations and identify conflicts, reducing rework and saving weeks on the project timeline.
Why Choose Platinum 3D Consultants for Scan to BIM?
At Platinum 3D Consultants, we bring years of experience and cutting-edge technology to every project. Our services include:
- Laser Scanning: Capturing precise data with millimetre accuracy.
- Scan to BIM: Creating BIM-ready Revit models tailored to your project needs.
- Measured Building Surveys: Providing detailed documentation for large or complex sites.
- Geo-Referenced Models: Ensuring spatial accuracy for seamless project coordination.
Our commitment to excellence means you’ll receive accurate, reliable models that eliminate costly mistakes and set your project up for success.
Talk To Platinum 3D Consultants
Construction projects are complex, but costly mistakes don’t have to be part of the process. Scan to BIM eliminates errors, streamlines workflows, and fosters collaboration by providing accurate, up-to-date models that serve as a single source of truth for all stakeholders.
At Platinum 3D Consultants, we’re experts in turning survey data into actionable insights through Scan to BIM. Whether you’re planning a renovation, a new build, or an upgrade, our services ensure precision and efficiency every step of the way.
Contact us today to learn how Scan to BIM can transform your project and help you avoid costly mistakes. Let’s build smarter, together.