
The construction industry is evolving rapidly, driven by technological advancements that make the design, planning, and execution of projects more efficient and accurate. One of the most transformative innovations in recent years is Building Information Modelling (BIM), a digital representation of the physical and functional characteristics of a building. While originally developed for new construction projects, BIM has found significant utility in working with existing structures, particularly when combined with measured building surveys. At Platinum 3D Consultants, we specialise in Scan to BIM, using the latest reality capture technology to create geometrically accurate Revit models from precise survey data. This combination is revolutionising collaboration in construction projects by offering a seamless flow of accurate information across teams.
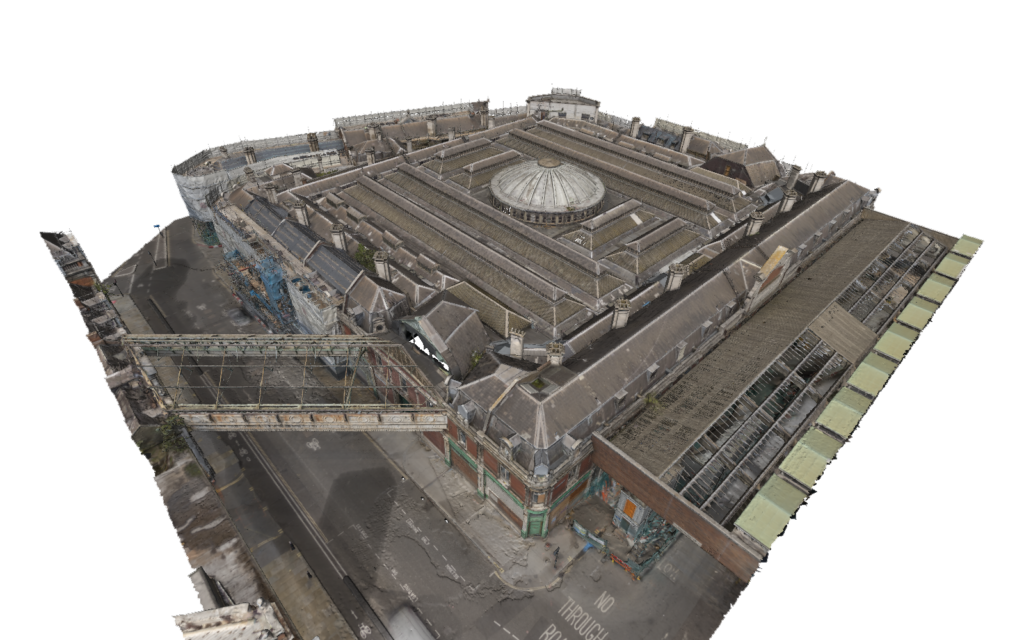
The Role of Measured Building Surveys in BIM
Measured building surveys have long been an essential component of renovation, design, and facilities management processes. These surveys provide highly detailed and accurate representations of existing buildings, essential for creating geometrically correct digital models. With the integration of BIM, measured surveys now play a crucial role in documenting and managing the life cycle of a building.
At Platinum 3D Consultants, we use Scan to BIM technology to capture existing conditions through laser scanning. This results in point clouds—dense data sets representing the building in 3D. These point clouds are then used to generate BIM-ready Revit models, which can serve as the foundation for any BIM project involving existing buildings. The accuracy of these models ensures that all stakeholders, from architects to engineers and facility managers, have access to reliable data for planning and execution.
How BIM and Measured Building Surveys Improve Collaboration
One of the most significant advantages of combining BIM with measured building surveys is how it enhances collaboration among the various stakeholders in construction projects. Here are five key ways in which BIM and measured building surveys improve collaboration:
1. Centralised Information Sharing
In traditional construction workflows, information can be fragmented, often leading to communication breakdowns, errors, and delays. BIM changes this by creating a centralised digital model that serves as the single source of truth for all stakeholders. When measured surveys are integrated into the BIM process, this central model becomes a geometrically accurate representation of the existing building.
Having a unified model enables real-time sharing of accurate data between architects, engineers, contractors, and facility managers. With everyone working from the same dataset, there is less room for miscommunication, ensuring that the entire project team is aligned.
2. Improved Accuracy and Reduced Risk
Measured building surveys provide highly accurate data, especially when gathered using laser scanning technologies such as LiDAR. This precision is essential for renovation and refurbishment projects, where understanding the exact dimensions and conditions of the building is critical.
By feeding accurate survey data into a BIM model, the risk of errors is significantly reduced. Teams can rely on this data to plan out renovations, new installations, or structural changes without the guesswork involved in traditional methods. For example, clash detection can be conducted early in the design phase to identify any potential issues between the existing structure and new designs, reducing costly on-site modifications.

3. Enhanced Design Coordination
When multiple teams are working on a project, coordination is essential to ensure that designs integrate seamlessly. BIM allows for better coordination by providing all project stakeholders with a comprehensive view of the building, including all its mechanical, electrical, and structural systems.
Measured building surveys further enhance this coordination by ensuring that the digital model accurately reflects the current state of the building. Design teams can overlay their plans onto the existing structure with full confidence that measurements and conditions are correct. This ensures that every component of the project fits together perfectly, from new construction to retrofitting or renovations.
4. Streamlined Project Management
BIM and measured building surveys not only improve the accuracy of designs but also enhance project management. By having a precise model of the existing building, project managers can make more informed decisions about scheduling, budgeting, and resource allocation.
Incorporating measured survey data into BIM models also allows for more effective progress monitoring. As the project advances, the digital model can be updated with real-time data, enabling project managers to track progress and ensure that the work is on schedule. This streamlining of project management reduces delays and keeps costs under control.
5. Future-Proofing with Digital Documentation
One of the most significant long-term benefits of using BIM with measured building surveys is the creation of a digital twin of a building. This digital representation becomes an invaluable asset for future projects, renovations, or facility management.
Having a detailed and accurate BIM model of the building ensures that facility managers can easily access data on any part of the structure, from HVAC systems to electrical wiring. This greatly improves the efficiency of maintenance and long-term asset management, reducing operational costs over the building’s lifecycle. Additionally, this digital documentation can be updated and shared easily with new teams in the future, improving collaboration across the building’s life cycle.
The Future of BIM and Measured Building Surveys
As technology continues to evolve, the integration of artificial intelligence (AI) and machine learning into BIM workflows is poised to further revolutionise the industry. AI could automate certain aspects of the modelling process, such as identifying structural elements from point cloud data, making it even easier to create accurate models. Furthermore, AI-powered analytics could help teams predict potential issues and optimise the entire construction process.
At Platinum 3D Consultants, we’re excited to continue pushing the boundaries of what’s possible with Scan to BIM technology. As the industry moves towards more integrated and collaborative approaches to building design, construction, and management, BIM and measured building surveys will continue to play a pivotal role in ensuring project success.
Talk To Platinum 3D
In today’s fast-paced construction industry, collaboration is key. The combination of BIM and measured building surveys offers a powerful toolset that fosters better communication, improves accuracy, and streamlines project management. At Platinum 3D Consultants, our expertise in Scan to BIM allows us to deliver highly detailed and geometrically accurate Revit models from precise survey data, empowering your project team to collaborate effectively from start to finish.