
Cultural institutions like galleries, museums, and public sector buildings are rich in architectural detail and historical value. Industrial and infrastructural environments—such as factories, generator rooms, and utility spaces—present their own unique complexity and safety challenges. Traditional documentation methods often fall short in capturing the nuance and breadth of these environments. At Platinum 3D Consultants, we use measured building surveying with laser scanning, BIM-ready Revit models, and Matterport virtual tours to provide the precision and clarity that cultural and industrial projects demand.

Why Cultural and Industrial Sites Demand Detail and Accuracy
Heritage buildings are often housed in tight, intricate spaces where access is limited. Similarly, industrial environments can contain hidden structures, mechanical obstacles, or safety-sensitive layouts. You may need to understand internal piping, delicate architectural details, or machinery locations precisely—or risk disruption, damage, or design errors.
Laser scanning captures the full geometry of these environments—including unseen features—without site interference. Our high-density point clouds deliver millimetre-accurate, non-intrusive documentation of fine details, from ornate ceilings to complex ductwork, laser-scanning hidden assets with care and precision.:
Creating BIM-Ready LOD 3 Models for Complex Environments
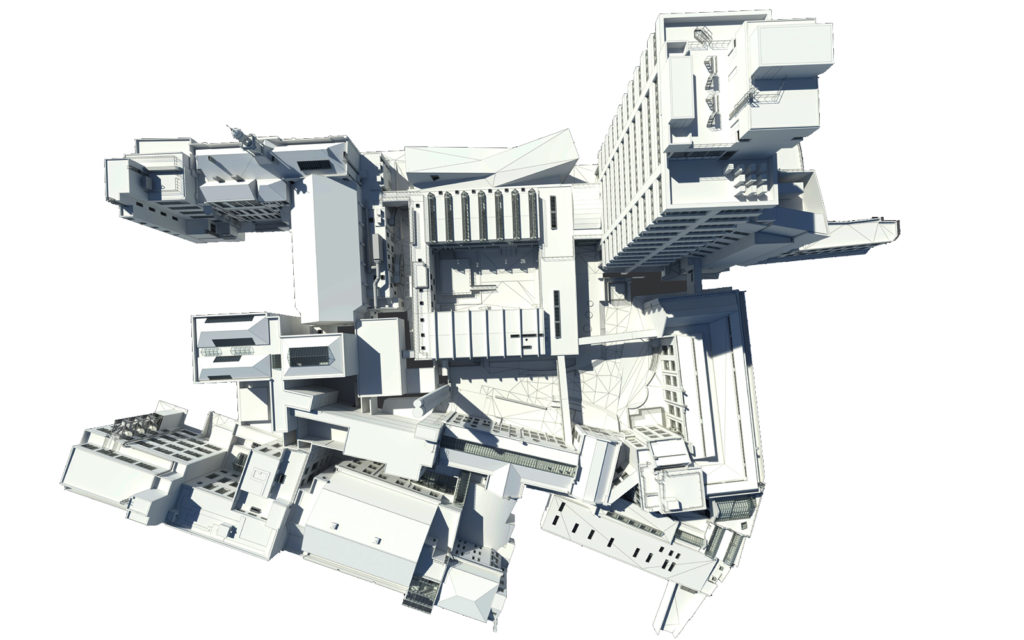
Raw point cloud data is powerful—but when converted into LOD 3 Revit models, it becomes actionable. Our BIM-ready models translate detailed architectural elements—such as columns, historic decorative features, piping, switch gear, and more—into parametric families that can be analysed, altered, or visualised digitally.
For example, in the Natural History Museum case study, we modelled piping, ducting, lighting, switches, and sockets within laboratories and plant rooms—areas usually fraught with complexity and limited access. These builder-level details matter when planning conservation or upgrading MEP systems.
Parsing Space with Matterport Virtual Tours
Not every environmental change team is fluent in BIM. That’s why we pair our models with Matterport virtual tours. These immersive walkthroughs provide intuitive access to spaces, enabling stakeholders—designers, curators, engineers, and FM teams—to explore areas remotely, tag zones of interest, and visualise physical context before intervention. In high-stakes or restricted zones such as galleries or industrial halls, this visual clarity accelerates alignment and reduces risk.
Benefits Across the Cultural–Industrial Divide
Architects designing retrofit systems—whether installing HVAC in an art gallery or overhauling control rooms in a substation—need accuracy in both design and context. Heritage consultants rely on scan precision to ensure renovations don’t undermine historical fabric. FM teams use BIM data to manage maintenance in heritage or industrial estates accurately. Matterport tours improve stakeholder buy-in by offering a shared, immediate view into traditionally hard-to-reach areas.
Ensuring Safety, Efficiency, and Continuity
Industrial environments demand clarity for safe planning and maintenance. Laser scanning can map out tight corridors and hazardous zones without requiring physical presence, reducing downtime and risk. Combined with BIM, contractors can identify clashes with fixed infrastructure, while FM staff can review maintenance paths in advance. For heritage spaces like galleries, virtual tours allow curatorial and planning staff to explore sensitive sections without disrupting exhibits or visitors.
A Seamless Process from Survey to Model
At Platinum 3D, our process unites scanning, modelling, and virtualisation:
- Laser scanning teams capture thorough site data—even in inaccessible or delicate areas—using up-to-date survey tools.
- Our in-house Revit modellers transform point clouds into fully structured LOD 3 BIM models.
- Matterport tours overlay this technical precision with immersive visuals everyone can navigate.
- Clients end up with a fully coordinated digital dataset they can revisit, annotate, or expand at any time.
Case Study Insight: Embedding Detail in Complex Spaces
In the Natural History Museum project, our work in laboratories and plant rooms provided data clarity that supports both conservation teams and future upgrades. In industrial contexts, similar digitisation can guide planning around generators or heritage equipment, maintaining continuity—and safety—during upgrades.
Why These Projects Demands Exceed Ordinary Refurbishment
Typical refurbishment may require basic floor plans and elevation checks. But for cultural venues and industrial infrastructure, even small misalignments can lead to costly errors, heritage damage, or operational downtime. Optical scans paired with BIM deliver precise data—from ornate cornices to control panel arrays. And Matterport tours let stakeholders visualise before entering or modifying these vital spaces.
Talk To Us
Whether preserving the grandeur of a gallery or upgrading the functionality of a generator room, cultural and industrial spaces require detailed, dependable information. At Platinum 3D Consultants, we combine laser scanning, LOD 3 BIM, and Matterport tours to provide clarity, confidence, and safety—bridging design, heritage care, and FM in a single visual-spatial framework.
Ready to digitise your cultural venue or complex infrastructure with absolute accuracy? Contact Platinum 3D Consultants today to discuss how our 3D surveying solutions can support your project from documentation to delivery.