
The construction industry is constantly evolving, with new technologies improving efficiency, reducing costs, and enhancing project accuracy. One such game-changing innovation is Scan to BIM (Building Information Modelling)—a process that converts laser-scanned point cloud data into precise 3D digital models. These BIM-ready models are invaluable for architects, engineers, and contractors, providing accurate as-built information for renovation, refurbishment, and new construction projects.
At Platinum 3D Consultants, we specialise in high-precision laser scanning and Scan to BIM services, creating geometrically accurate Revit models that streamline workflows, reduce costly errors, and improve collaboration. But beyond the obvious benefits, there are some surprising ways that Scan to BIM saves both time and money in construction projects.
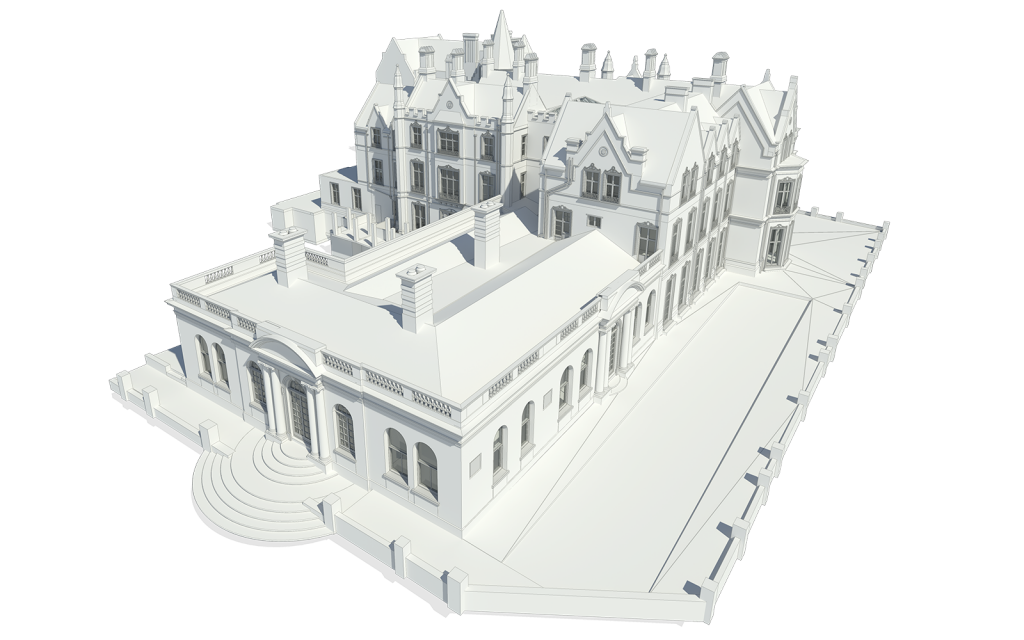
1. Eliminates Costly Rework and Reduces Errors
The Problem:
Traditional construction methods often rely on outdated, inaccurate, or incomplete drawings. When discrepancies between the design and the actual built environment arise, expensive rework, material waste, and project delays can occur.
How Scan to BIM Helps:
✔ Accurate as-built models – Laser scanning captures millimetre-precise measurements of an existing building, eliminating inaccuracies in documentation.
✔ Clash detection and issue resolution – BIM models allow contractors to identify design conflicts before construction starts, reducing last-minute adjustments.
✔ Better planning for prefabrication – With precise digital models, prefabricated elements fit perfectly on-site, reducing errors and installation time.
Real-World Savings:
A study by the National Institute of Building Sciences (NIBS) found that using BIM-based clash detection reduces construction rework costs by up to 40%. With Scan to BIM, issues are identified before breaking ground, preventing costly delays.
2. Streamlines Renovations and Retrofit Projects
The Problem:
Renovating an existing structure comes with unknowns—undocumented modifications, inaccurate blueprints, and unexpected surprises that delay projects and inflate costs.
How Scan to BIM Helps:
✔ Comprehensive 3D capture of existing conditions – Laser scanning records every structural, mechanical, and electrical detail, reducing uncertainty.
✔ Seamless integration with new designs – BIM models help designers understand how new elements will fit within an existing space, preventing costly mistakes.
✔ Reduces the need for multiple site visits – With a complete digital twin of the building, teams can reference accurate data remotely, saving time on repeated site visits.
Real-World Savings:
For a recent heritage restoration project, Platinum 3D Consultants used Scan to BIM to create an accurate digital model of a historic structure. This prevented unnecessary demolition, preserving valuable materials and reducing project costs by 15%.
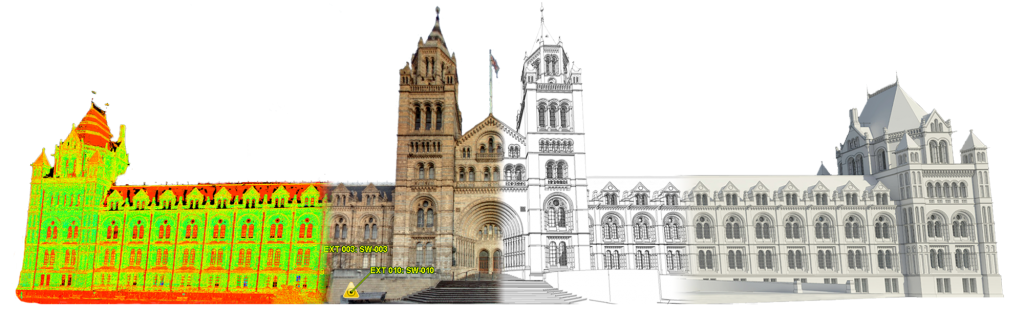
3. Improves Collaboration and Coordination Across Teams
The Problem:
Construction projects involve multiple stakeholders, including architects, engineers, contractors, and facility managers. Miscommunication, misaligned data, and poor coordination can result in delays and budget overruns.
How Scan to BIM Helps:
✔ A single source of truth – BIM models centralise all project data, ensuring every team works with the same accurate information.
✔ Remote accessibility – Cloud-based BIM models enable stakeholders to review, comment, and make informed decisions from anywhere, reducing delays.
✔ Integrates with project management software – Scan to BIM seamlessly integrates with tools like Autodesk Revit and Navisworks, allowing for better project tracking.
Real-World Savings:
According to McKinsey & Company, poor collaboration is responsible for project cost overruns of up to 30%. Using Scan to BIM enhances coordination, reducing these overruns and ensuring projects stay on schedule.
4. Optimises Site Safety and Risk Management
The Problem:
Unforeseen site hazards—such as unstable structures, hazardous materials, or unexpected obstacles—pose risks to workers and lead to expensive project delays.
How Scan to BIM Helps:
✔ Accurate risk assessment – Laser scanning identifies site hazards before work begins, allowing safety teams to plan mitigation strategies.
✔ Minimises on-site exposure – Digital BIM models allow remote planning, reducing the need for physical site visits in hazardous environments.
✔ Ensures compliance with safety regulations – BIM models help construction teams adhere to health and safety standards, preventing costly penalties.
Real-World Savings:
A construction firm using Scan to BIM reported a 20% reduction in on-site accidents due to better planning and risk assessment. By preventing unexpected safety incidents, projects avoid costly delays and compensation claims.
5. Reduces Material Waste and Supports Sustainable Construction
The Problem:
Material waste is one of the biggest financial and environmental challenges in construction. Over-ordering, miscalculations, and poor planning lead to excess waste and higher costs.
How Scan to BIM Helps:
✔ Precise material estimation – BIM models calculate exact material requirements, reducing over-ordering and waste.
✔ Enables lean construction – Contractors can prefabricate elements off-site, ensuring materials are used efficiently.
✔ Supports sustainable initiatives – Digital models help teams track and optimise energy usage, carbon footprint, and waste disposal.
Real-World Savings:
The UK Green Building Council estimates that construction waste accounts for 60% of all UK waste. Scan to BIM has been shown to reduce material waste by 25%, leading to significant cost savings and a lower environmental impact.
Why Choose Platinum 3D Consultants for Scan to BIM Services?
📞 Contact us today to discover how our high-precision BIM services can make your construction project more efficient, cost-effective, and future-proof! 🚀🏗️