
When refurbishing an office, repurposing classrooms or revamping workspace layouts, clarity is key. Without exact data on existing layouts, services, and structural constraints, internal refurbishment projects can suffer from errors, delays and hidden costs. Platinum 3D Consultants offers a full lifecycle solution—from laser scanning and phased BIM modelling through to site validation—ensuring smooth transition from strip‑out to sign‑off.
Why Internal Refurbishments Demand Precision
Strip‑out tends to reveal more than outdated décor; frequently it uncovers undocumented walls, hidden services or structural surprises from previous redevelopments. Traditional approaches reliant on old drawings or manual measurements can miss these details. A modest inaccuracy in wall or service location might delay the construction of new partitions by weeks.
Our survey‑grade approach captures a true record of the as‑built environment. We deploy high‑precision Leica and FARO laser scanners to collect point‑cloud data and generate dense, accurate digital representations of every floor, wall, ceiling and service void.
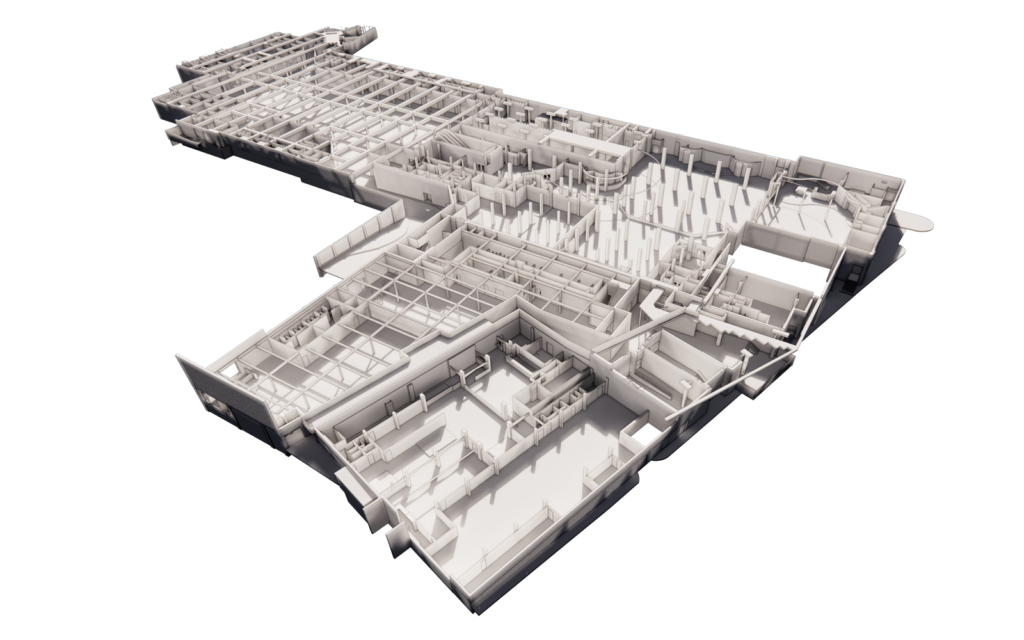
Phase 1: Establishing a Precise Baseline
Our first action is to carry out a detailed laser‑scan of the existing interior—whether it’s offices, corridors or lecture theatres. The point cloud is geo‑registered and cleaned, giving architects and contractors a reliable, visualised starting point.
This initial dataset underpins several outputs:
- High‑resolution 2D drawings of floor plans, elevations and sections
- A BIM‑ready Revit model at LOD2 or LOD3, depending on requirements
- Accurate identification of structural elements and existing M&E
Having this baseline removes uncertainty at the earliest phase, reducing errors and preparing for coordinated design and procurement planning.
Phase 2: Supporting Spatial Redesign and Services Coordination
With an accurate Revit model in hand, architects can design new internal layouts confidently, safe in the knowledge that walls and services are correctly represented. Contractors can use BIM‑based clash detection to resolve coordination issues before arriving on site.
This digital-first method offers several benefits:
- Ensures new partition locations respect structural and service constraints
- Avoids surprises from discovering pipes or ducts during fit‑out
- Enables estimation of material quantities, lowering procurement overspend
- Improves coordination between trades—electricians, HVAC installers, finishers
Phase 3: Practical Site Validation
As refurbishment progresses, the Revit model continues to support the process. Contractors can cross‑verify installation against the digital model, and handover teams can capture site changes live and annotate them directly within BIM. That means if utilities move or structural modifications occur, the model remains up‑to‑date, eliminating surprise charges late in the process.
Deliverables Designed for Ease of Use
At Platinum 3D, we provide:
- Phased models showing both existing and to‑be‑retained elements
- Georeferenced coordinate systems compatible with wider estate BIM
- Metadata embedded in model elements—type, material, condition for FM
- Clear documentation and naming conventions for accessible navigation
These structured assets accelerate decision‑making, simplify procurement, and support efficient, sustainable management long after construction ends.
Case in Point: Bute Building, Cardiff University
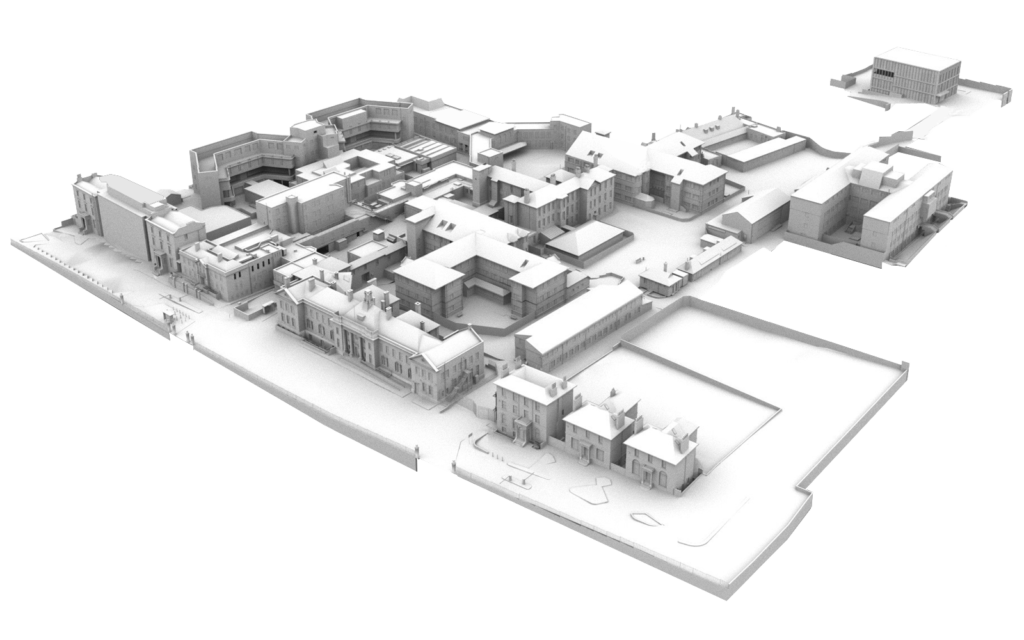
During their major refurbishment of the neoclassical Bute Building, Cardiff University used our laser scanning and LOD3 modelling to inform internal reconfiguration. The model enabled the architectural team to plot new open-plan learning environments with confidence, despite irregular partitions and historic details. Students now enjoy modern, functional classrooms housed within a characterful listed building—and all without reverting to manual remeasurements.
Benefits Beyond Completion
While the immediate gains are clear during construction, the value continues long after sign‑off. Facilities teams profit from precise digital twins when scheduling maintenance, planning future changes or managing compliance. Evolving spaces remain on track with up‑datable records, reducing the cost of future design and FM efforts.
At London Metropolitan University’s Islington campus, our LOD3 models across 17 buildings underpin ongoing maintenance planning. CBRE’s FM team uses this data to inform lifecycle interventions and centralise operational knowledge—delivering enduring cost saving benefits.
Why Choose Platinum 3D Consultants?
Platinum 3D has provided laser scanning and Scan‑to‑BIM services since 2002, pioneering the use of Revit‑based modelling from point cloud surveys. Our in‑house team continually invests in the latest scanners, software and modelling techniques. Clients benefit from:
- Deep expertise combining surveying, modelling and project coordination
- Customised Level of Detail to match project stage and budget
- Transparency through detailed specification, client consultation and ongoing support
- A single unified source of truth for site data throughout refurbishment workflows
From Data to Deliverables
Internal refurbishment projects depend on accurate, actionable data. Platinum 3D’s laser scanning delivers that baseline, enabling efficient BIM modelling and ongoing site validation. The result? Fewer surprises, smoother coordination, tighter cost control and better outcomes from strip‑out to sign‑off—and long into building management.
Moving ahead with an internal project? Start with accuracy at its heart. Talk to Platinum 3D Consultants about how we can help you refurbish smarter, finish faster and manage better.