
When embarking on a project involving renovations, facility management, or new construction, understanding the role and value of Measured Building Surveys can make all the difference. These surveys provide the critical data needed for informed decision-making, accurate designs, and efficient project execution.
At Platinum 3D Consultants, we specialise in measuring and modelling the built environment using state-of-the-art reality capture technology. From creating precise 3D digital models to providing BIM-ready deliverables, we ensure every project is built on a foundation of accuracy.
This blog addresses some of the most frequently asked questions about measured building surveys, helping those with little or no prior knowledge understand their purpose, process, and benefits.

1. What Is a Measured Building Survey?
A Measured Building Survey is a detailed and precise documentation of a building’s physical layout and features. It captures structural elements like walls, floors, windows, and doors, as well as services like plumbing, electrical, and HVAC systems, depending on the level of detail required.
Platinum 3D’s Approach:
We use laser scanning technology to capture millions of data points, generating a highly accurate point cloud. This data is processed to produce floor plans, elevations, sections, or even full 3D BIM-ready models tailored to your needs.
2. Who Needs a Measured Building Survey?
Measured building surveys are invaluable for a wide range of professionals and projects, including:
- Architects: To design renovations or extensions with confidence.
- Engineers: For structural assessments or retrofitting existing buildings.
- Facility Managers: To streamline maintenance and space utilisation.
- Property Developers: To ensure accurate area referencing and compliance.
- Heritage Preservationists: To document and restore historic buildings.
3. What Technology Is Used for a Measured Building Survey?
The cornerstone of modern measured building surveys is laser scanning technology. Using LiDAR (Light Detection and Ranging), laser scanners emit beams of light to capture precise measurements of surfaces, creating a 3D digital representation of the building.
Why Laser Scanning?
- Accuracy: Achieving millimetre precision.
- Efficiency: Captures large volumes of data quickly.
- Non-Invasive: Ideal for fragile or hard-to-reach structures.
At Platinum 3D Consultants, we combine laser scanning with Scan to BIM technology, enabling us to convert point cloud data into BIM-ready Revit models for seamless integration into design workflows.
4. What Are the Deliverables of a Measured Building Survey?
The outputs of a measured survey vary depending on the client’s requirements and project scope. Common deliverables include:
- 2D Floor Plans: Accurate layouts showing room dimensions, wall placements, and access points.
- Elevations and Sections: Visual representations of a building’s façade or internal structure.
- 3D Models: BIM-ready models created in software like Revit, which include detailed information for collaborative project planning.
- Area Referencing: Calculations adhering to RICS or IPMS standards for commercial property transactions.
5. How Accurate Are Measured Building Surveys?
Modern surveys using laser scanning achieve unparalleled accuracy, typically within ±2–6 millimetres. This level of detail ensures that:
- Designs align seamlessly with the as-built environment.
- Errors and miscalculations are minimised during construction or renovation.
- Collaboration between project teams is based on reliable data.
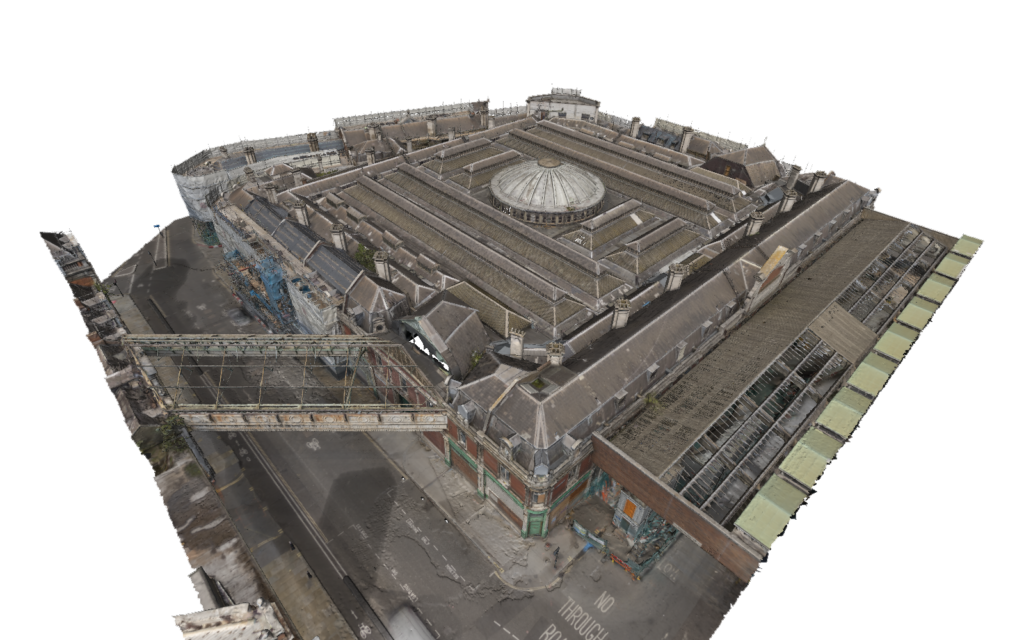
Platinum 3D’s Commitment:
We deliver surveys with precision and reliability, customised to meet the specific needs of each project, whether it’s a simple floor plan or a complex LOD3 BIM model.
6. How Long Does a Measured Building Survey Take?
The time required depends on factors such as:
- The size and complexity of the building.
- The level of detail requested (e.g., basic floor plans vs. intricate BIM models).
- Site accessibility and conditions.
For instance, a straightforward scan of a small commercial space may take just a few hours on-site, while a detailed survey of a large historic estate could span several days.
At Platinum 3D Consultants, we prioritise efficiency without compromising accuracy, delivering results in a timeline that aligns with your project schedule.
7. Why Choose a Measured Building Survey Over Traditional Methods?
Traditional surveying methods, while effective for basic needs, cannot match the speed, accuracy, or detail provided by modern measured surveys. Benefits of laser scanning include:
- Comprehensive Data Capture: No risk of missing critical details.
- Digital Integration: Seamless compatibility with modern design software like Revit.
- Fewer Re-Visits: All data is captured in one session, reducing disruption.
8. What Are the Benefits of Measured Building Surveys?
Measured surveys bring a wealth of advantages:
- Accurate Planning: Ensures designs are based on precise data.
- Cost Savings: Reduces errors, rework, and material waste.
- Time Efficiency: Speeds up project timelines with reliable data from the outset.
- Collaborative Workflows: Provides a shared source of truth for all stakeholders.
- Future-Proofing: Supports ongoing maintenance and facility management with digital twins.
9. How Does Platinum 3D Consultants Add Value to Measured Building Surveys?
At Platinum 3D Consultants, we offer a full suite of services to ensure your project is a success:
- Laser Scanning: High-accuracy data capture for buildings of any size or complexity.
- Scan to BIM: Creation of BIM-ready Revit models tailored to your needs.
- Measured Surveys: Deliverables including 2D plans, 3D models, and area referencing.
- Geo-Referencing: Ensuring spatial accuracy for large or multi-building sites.
Our commitment to innovation, precision, and client satisfaction makes us a trusted partner for projects across sectors, from commercial developments to heritage preservation.
10. How Can I Commission a Measured Building Survey?
Commissioning a survey with Platinum 3D Consultants is straightforward:
- Initial Consultation: We’ll discuss your project goals, requirements, and timeline.
- Site Survey: Our team will visit the site to perform a laser scan.
- Data Processing: We’ll process the data into the agreed deliverables.
- Delivery: Receive your floor plans, 3D models, or BIM files in a format ready for use.
Contact us today to get started!
Talk To Platinum 3D Consultants
Whether you’re planning a renovation, managing a facility, or designing a new development, a Measured Building Survey provides the accurate data you need to succeed. With the latest technology and decades of expertise, Platinum 3D Consultants delivers reliable, customised solutions tailored to your project’s needs.
Ready to commission a survey? Get in touch with our expert team today to learn how we can support your project with precision and professionalism. Let’s build smarter, together.