Smithfield Market
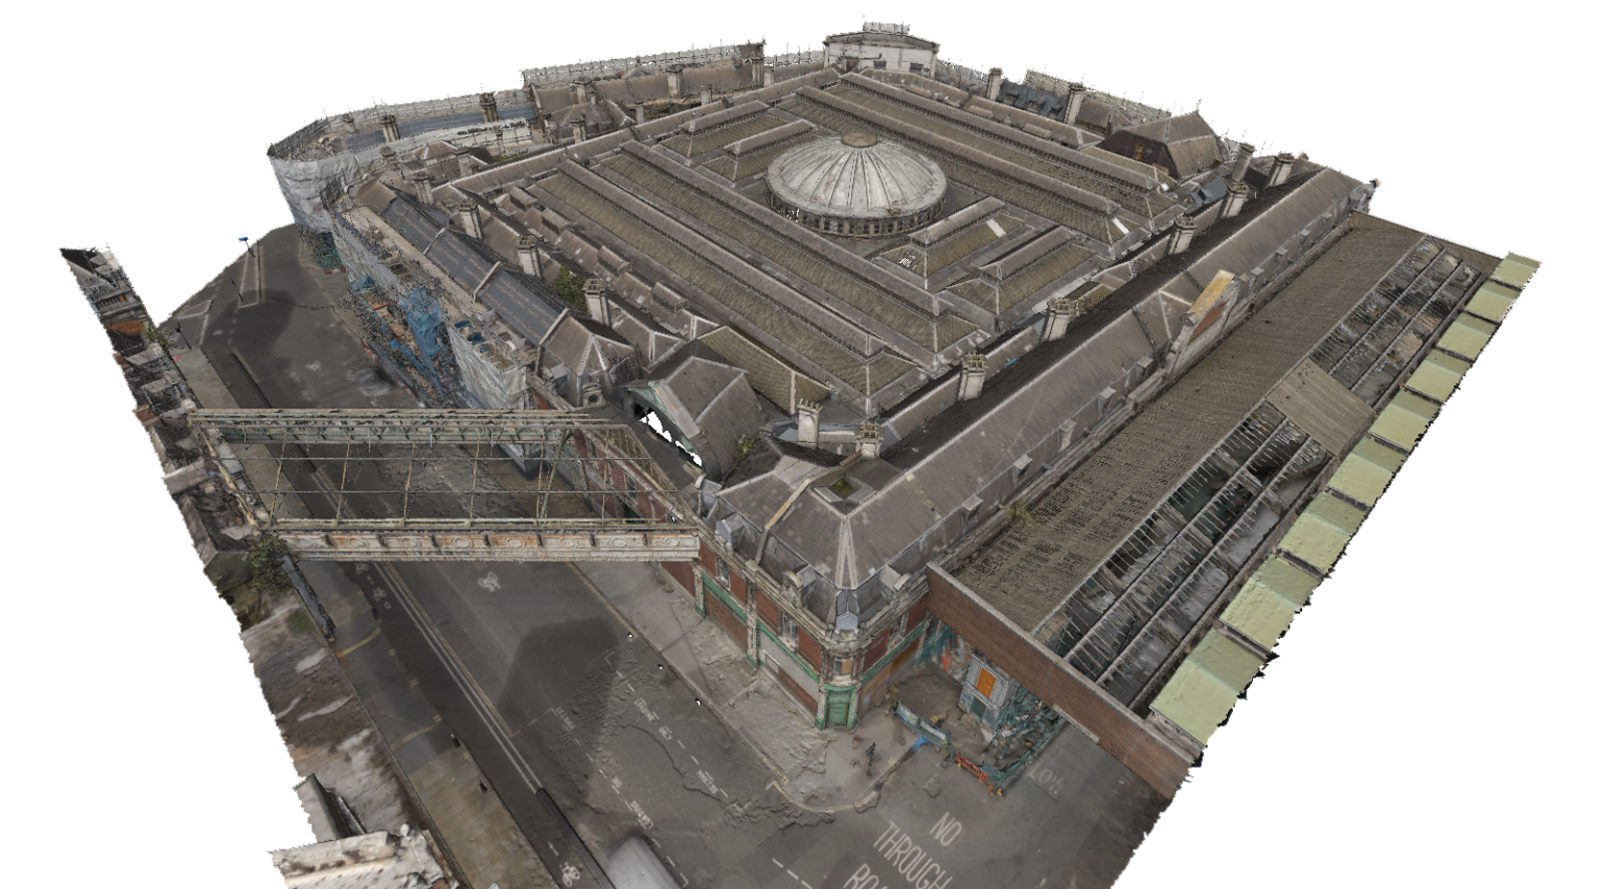
The General Market building in West Smithfield is being repurposed as the new home of the Museum of London. Renovation works are underway and partial demolition of the building’s interior has exposed previously hidden structural components. Platinum 3D Consultants were requested to provide a comprehensive laser scan survey of the ground floor’s newly exposed structure and the complex roof structure to both meet the project’s BIM level 2 obligations and as an important tool to inform the conservation and renovation process.
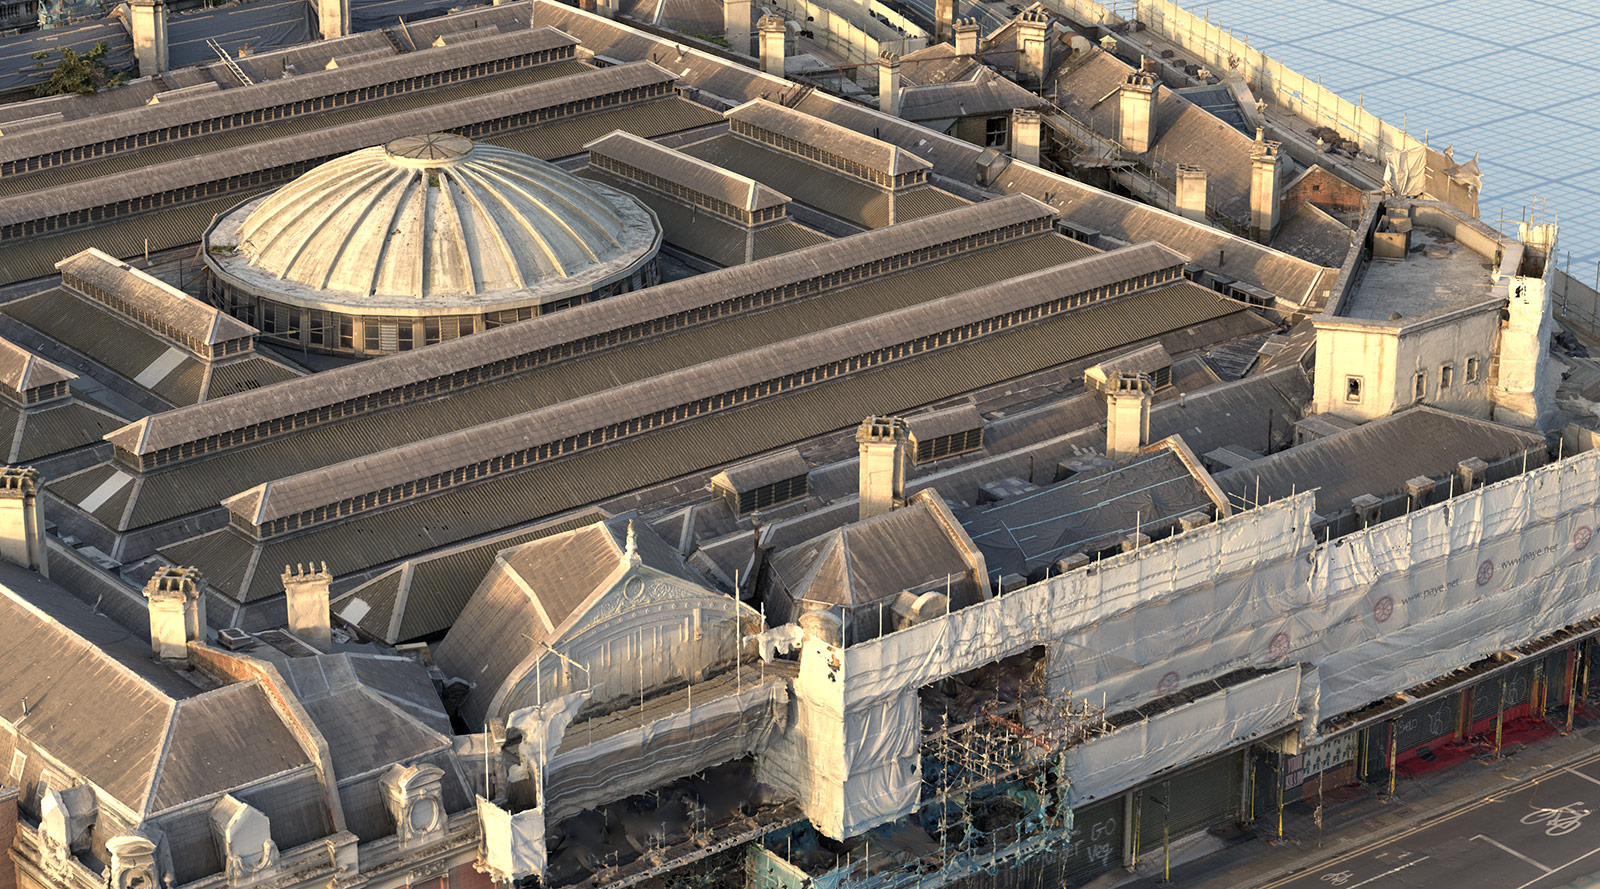
The derelict building is in a poor state of repair with parts of the roof suffering severe degradation due to water ingress, so access is limited. The best approach was to combine both terrestrial laser scanning and aerial photogrammetry to ensure even limited access areas could be recorded in detail. In partnership with Visualskies, experts in aerial data capture, we recorded this complex, historic building.
A high-definition coloured point cloud with limited occlusions was delivered to the client. The data has been used successfully by the stone conservation contractors to manage their work and aid the installation of structural steel and reconditioned windows.